
Browse Items (589 total)
Sort by:
Trezevant, Window on North Pavilion

Window located on north wall of north pavilion, to the left (east) of the HVAC unit.
Trezevant, north side of the central back pavilion

Shows the basement windows on the central back pavilion, and the juncture of this pavilion with the northern corridor leading to the northern pavilion.
Trezevant Sidewalk, Front

Sidewalks located in front (west of) Trezevant, laid out in a cruciform running north-south and east-west.
Trezevant, Front View, South Pavilion

View of the facade of Trezevant's south pavilion, taken from the west. South pavilion is symmetrical with north pavilion, but with a shorter ramp. Wooden frame and pediment, glass paneling. Modern door knob and lock. Gabled roof.
LaBorde's Facade
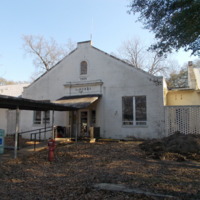
View of LaBorde's north-facing facade. Central pavilion and attached covered walkway featured. Affixed above the main entrance is the building's name and year of construction, 1929. Mound of dirt to the west is part of the Camp Asylum archaeological…
View of the front of LaBorde facing southwest
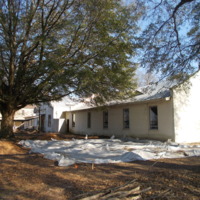
View of LaBorde's west wing and central pavilion. Photo taken looking southeast. The Park Annex is visible to to LaBorde's direct east; the two buildings meet at a right angle. The plastic tarp is part of the Camp Asylum archaeological dig, Spring…
View of the front of LaBorde and eastern wall facing southeast
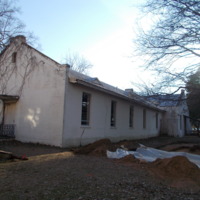
Southwest-facing photo of the eastern wall of LaBorde's east wing; ward windows at the front of the wing (north) are visible, as is the central pavilion and walkways. Photographer is standing in front of The Parker Annex. Plastic tarp from the Camp…
Exposed brick at back of LaBorde
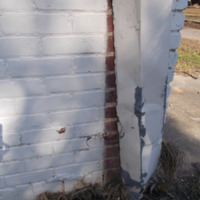
Close-up of drain pipe of the central pavilion at the back of LaBorde, western side. Original brick is exposed; exterior was painted in 1973.
LaBorde's West Wall

View of west wall (of east wing), facing east. Angle of roof visible. East wing is clearly surrounded by tarps of the Camp Asylum archaeological dig, Spring 2014.
LaBorde, Babcock, and Camp Asylum archaeological dig

Central in the photo is the Camp Asylum archaeological dig; shows LaBorde's physical relationship to the campus's core: Babcock, which sits to LaBorde's northwest.