
Browse Items (589 total)
Sort by:
Selection from Annual Report 1983-1984
Shows that Physical Plant was its own department as of June 30, 1983 and was already working to downsize the campus; Cooper to hold forensics department after renovation completed; Byrnes would separate acute care facility for physical ailments for…
Security windows on front of Cooper Building

This type of reinforced window is standard on all four Maximum Detention Buildings. Notice the exposed metal bars on the bottom right, usually concealed by the window slats.
SC State Hospital- 1827 to 1954

A history of the SC State Hospital from 1827 to 1954 from the State Service Magazine by Inez Nolan Fripp. It includes a photo of the Ensor Research Foundation from the time.
S.C.State Hospital Buildings and Grounds

A map of the buildings and grounds at the S.C. State Hospital, drawn in 1952 by J.W.W.
S.C. State Hospital-1827 to 1954

Inez Fripp gives a brief history of the hospital and updates on the latest four buildings, including the Food Service building."The earliest attempt to provide a special place for the mentally ill in South Carolina was made by the Fellowship Society…
S.C. State Hospital Building List

Lists LaBorde's construction year as 1929.
S.C. State Hospital Analysis of Costs for Laundry Services & Proposal, Annual Basis, 1958-1959

Letter with enclosed proposal that details the Laundry's expenses from the fiscal year and the projected cost for following year. The charge given at Virginia and Maryland's state institutions (laundry facilities) is used to calculate the projected…
Route to be taken for Visiting Governor and Members of the Legislature

Governor James F. Byrnes visited LaBorde during his tour of the S.C. State Hospital on Tuesday, January 8, 1952.
Route To Be Taken For Visiting Governor and Members of the Legislative. White Male Service
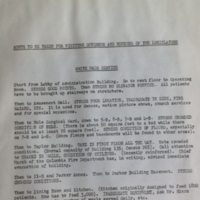
This document outlines the tour that is to be given to Governor Byrnes the following day. "Then to Dining Room and Kitchen. (Kitchen originially designed to feed 1800 patients. Now has to feed 3,000). INADEQUATE EQUIPMENT, Ask Mr. Hiers to point out…
Round Arch Detail

The round arch over the door of the Ensor building.