
Browse Items (589 total)
Sort by:
Auditorium, Library Dedicated at Hospital

Photographs from dedication published in The Columbia Record, including image of the exterior of the building, former Gov. James Byrnes inside the library holding a book, the families of Benet and Horger inside the library, and a large crowd viewing…
Auditoriums for Mental Hospitals Set

Clipping from The State Newspaper, 1954, announcing that contracts were let with the Atlantic Building Company for auditorium buildings at both the Columbia State Hospital campus and State Park campus.
Back Corner of Factory Facing Babcock

Closer view of the back corner and a storm drain. Can see where wood would have once reinforced the roof.
Back of Ensor Building

The back of the Ensor building.
Back of Food Service

Back of the Food Service Building.
Back of the Laundry

A black and white photograph of the backside of the Bakery.
Back of the Mattress Factory

View of the back of the Mattress Factory.
Basement or Office Story
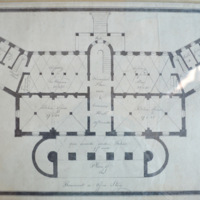
Original plan of the basement, or ground floor, of the Mills Building, showing two flanking wings to the east and west of the central structure. Groin vaults are marked with "X." Description of room functions.
Bed Capacity Report

Bed Capacity Report from an Employee Orientation Manual; LaBorde is listed as Pre-Release unit, ward 122, capacity of 34.
Bed Capacity Report, S.C. State Hospital Employee Orientation Manual
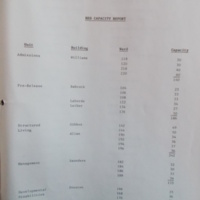
Employee orientation manual; bed capacity report; LaBorde listed as Pre-Release unit, ward 122, capacity of 34.