
Browse Items (589 total)
Sort by:
Engineer-Architect Report for SCSH: "First Fireproof Buildings"
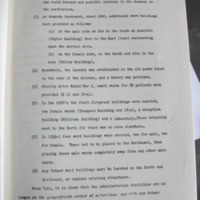
Notes that in the 1930s, the first fireproof buildings were constructed, female wards Thompson and 18-A (later known as Trezevant), as well as the reception building Williams. Notes that "these naturally went to the north because there was no room…
Report for the S.C. State Hospital, "Individual building report for Ward B-21"

Lists characteristics of building (including size, floors, trim, finish, etc), plumbing and electrical details, and list of needed repairs. Interesting remark: "2 Concrete Terraces Adaptable for Use as Day Rooms. They would furnish 900 sq. ft. of…
"Report for the South Carolia State Hospital, Columbia, SC”The
Survey report of the physical condition of buildings at both the Bull Street Campus and the State Park Campus. This excerpt includes the portions concerning the Mills Building, which functioned as the nurses' quarters at the time of the survey. The…
The Columbia Record. Governor Byrnes Pleads for State Hospita

"South Carolina's State hospital's most pressing needs are two: 1. Additional personnel. Employes of the medical department of the hospital are now working 60 to 72 hours a week. And their number, for this obvious reason, is insufficient-one doctor…
Architectural Rendering of Maximum Detention Buildings

Bird's-eye view of the proposed Maximum Detention Buildings. Drawn for Lafaye & Lafaye by Ted Kautzky, noted American artist and draftsman (1896-1953). Signed, "Ted Kautzky, Del." The abbreviation is a standard artist's notation: "Delineavit," Latin…
Formal Application to Build the Chapel of Hope

The formal application by Superintendent William Hall to build the Chapel of Hope.
Annual Report of Superintendent Coyt Ham

The annual report by Superintendent Coyt Ham illustrates efforts to provide services at both the Columbia campus and the State Park campus. The report also shows an early pastoral education program and prograss on the Church Building Fund.
LaBorde, Babcock, and Camp Asylum archaeological dig

Central in the photo is the Camp Asylum archaeological dig; shows LaBorde's physical relationship to the campus's core: Babcock, which sits to LaBorde's northwest.
LaBorde's West Wall

View of west wall (of east wing), facing east. Angle of roof visible. East wing is clearly surrounded by tarps of the Camp Asylum archaeological dig, Spring 2014.
Exposed brick at back of LaBorde
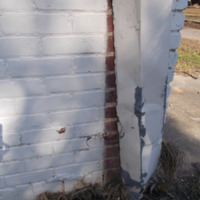
Close-up of drain pipe of the central pavilion at the back of LaBorde, western side. Original brick is exposed; exterior was painted in 1973.