
Browse Items (589 total)
Sort by:
View of the front of LaBorde and eastern wall facing southeast
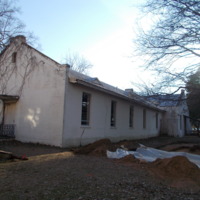
Southwest-facing photo of the eastern wall of LaBorde's east wing; ward windows at the front of the wing (north) are visible, as is the central pavilion and walkways. Photographer is standing in front of The Parker Annex. Plastic tarp from the Camp…
View of the front of LaBorde facing southwest
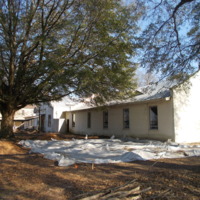
View of LaBorde's west wing and central pavilion. Photo taken looking southeast. The Park Annex is visible to to LaBorde's direct east; the two buildings meet at a right angle. The plastic tarp is part of the Camp Asylum archaeological dig, Spring…
LaBorde's Facade
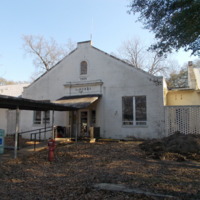
View of LaBorde's north-facing facade. Central pavilion and attached covered walkway featured. Affixed above the main entrance is the building's name and year of construction, 1929. Mound of dirt to the west is part of the Camp Asylum archaeological…
Columbia Garden Club Donates a Garden
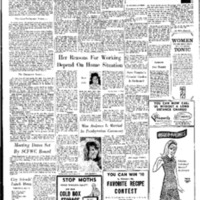
A State Newspaper about the Garden Club of South Carolina, a columbia organization that donated a garden to the Chaepl of Hope.
Chapel of Hope Dedication News Story
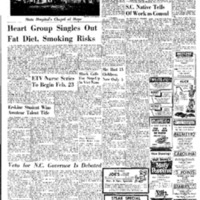
State newspaper story about the dedication of the chapel.
Chapel of Hope Cornerstone Ceremony
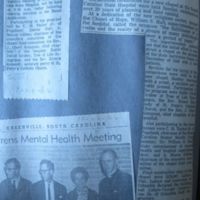
A news story from the State Newspaper about the cornerstone laying ceremony for the Chapel of Hope with projected costs.
Photos of Rehabilitation of Mills Building and Construction of Mills Annex
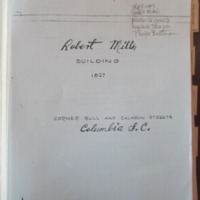
This packet inlcudes a timeline for the Mills Building and photos of the mid-1980s rehabilitation of the building and the new addition
"Division of Administrative Services: Engineering and Planning Section" from the South Carolina Department of Mental Health Annual Report 1980-1981
An excerpt from the Annual Report, Division of Administration Services stating that the Thompson Building and the Parker Building were demolished
"Superintendent's Report Unit One" from the South Carolina Department of Mental Health Annual Report 1978-1979
An excerpt from the Annual Report, reporting that the Parker Annex was being used for the Step-Up program.
News from around the Wards-Parker Building from the Palmetto Variety

A excerpt from the bound volume of the Palmento Variety stating the men at the Parker Building went on a "scenic trip"