
Browse Items (589 total)
Sort by:
General plan for the State Hospital
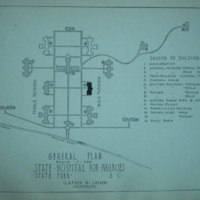
A map/plan showing the State Park Campus at the end of the Ninety-Seventh Annual Report of the South Carolina State Hospital for the Year 1920.
Mattress Factory Skylight

Picture of the skylight like structure taken from the front of the building.
Mattress Factory Main Doorway Closeup
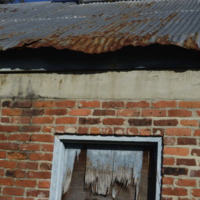
A close up of the top of the front door to the factory.
Close up of Right Side of Mattress Factory

Close up of the roof on the right side and of an air conditioning unit.
A Set of Double Doors to Shed

View of the double doors on the right side of the tin shed. The tin shed is located on the backside of the Mattress Factory.
Window on Back of the Factory

Window on the backside of building, farthest from the tin shed. There is grating over the glass.
Back Corner of Factory Facing Babcock

Closer view of the back corner and a storm drain. Can see where wood would have once reinforced the roof.
The Mental Health Bell

The Mental Health Bell, displayed during an April 29, 1964 Mental Health Week conference. Once located at the hospital’s main entrance, used to announce the hour of the day from 1896 to 1952, the bell was also added to the steeple
The Contents of the Chapel of Hope Cornerstone

The contents of the chapel's cornerstone includes several historical documents and religious text illustrating the intent for the chapel to be a multi-denominational facility.
Stained Glass Window from the former Chapel inside the Babcock Building.

An image showing the stained glass window of the Babcock Building. The chapel located on the third floor of the building before being moved to the Benet Auditorium.