
Browse Items (589 total)
Sort by:
Front of the Laundry

A black and white photograph of the front side of the Laundry.
Back of the Laundry

A black and white photograph of the backside of the Bakery.
A Bright Spot In Dark Picture; Gleaming New Central Kitchen

This cut out from a newspaper article shows a photograph of the new Food Service Kitchen with the caption "A bright spot in dark picture; gleaming new central kitchen."
Underwriter's Map showing water mains

Color map of State Hospital buildings, color coded according to unknown system. Dates prior to construction of Chapel and Library/Auditorium.
Map of the Hospital Area
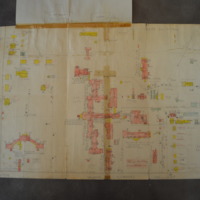
Hand drawn color map of State Hospital buildings, perhaps an early draft of a Sanborn map.
Cottage at Entrance to the State Hospital

B&W photograph of Elmwood Ave entrance to South Carolina State Hospital. Gated entrance in foreground, Mills building at right, residences at left. Cropped from original.
Cottage at Entrance to the State Hospital

Sepia panoramic photograph of entrance to Bull Street campus from Elmwood Avenue; Robert Mills building is on the right, large cottages are on the left. Cropped from original.
Aerial Photograph of State Hospital

B&W aerial photograph of Bull Street campus, Mills building in lower left corner.
Aerial Photograph of State Hospital

B&W aerial photograph of Bull Street campus, Mills building in lower left corner.
Program for Dedication of Benet Auditorium and Horger Library

Program from dedication ceremony for Benet Auditorium and Horger Library on campus of the South Carolina State Hospital, January 29, 1956