
Browse Items (589 total)
Sort by:
Trezevant, Window on North Pavilion

Window located on north wall of north pavilion, to the left (east) of the HVAC unit.
Trezevant, north side of the central back pavilion

Shows the basement windows on the central back pavilion, and the juncture of this pavilion with the northern corridor leading to the northern pavilion.
Trezevant, North Pavilion, Front View 2
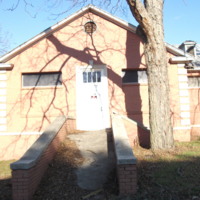
Alternate front view, taken at a directly west-east angle, of northern pavilion. Shows clearly the concrete ramp (building designed for infirm and elderly white women) and brick-concrete banisters. Gabled roof. Symmetrical facade, two windows and…
Trezevant, Front View, South Pavilion

View of the facade of Trezevant's south pavilion, taken from the west. South pavilion is symmetrical with north pavilion, but with a shorter ramp. Wooden frame and pediment, glass paneling. Modern door knob and lock. Gabled roof.
Trezevant, Front View
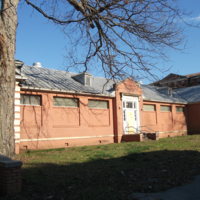
A front view of Trezevant, taken from the northwest of the building. Shows the two projecting pavilions on the north and south end of the building. 5 bays. Brick exterior, tin roof. One story. Symmetrical. Gabled roof.
Trezevant, back view from east

Full eastern view of Trezevant, showing the back of the building
Trezevant Sidewalk, Front

Sidewalks located in front (west of) Trezevant, laid out in a cruciform running north-south and east-west.
Training School for Nurses, Class of 1911
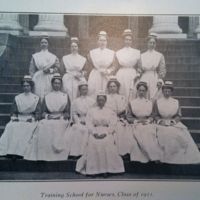
B&W photograph of nurses training at SC Asylum in 1911.
Top of Right Side of the Factory

View of the right side, near the roof. Evidence of wooden bracketing.
Top of Right Side of the Building

A view of the top of the right side of the building. There are multiple repairs that have obviously been made to this side of the building.