
Browse Items (589 total)
Sort by:
LaBorde's West Wall

View of west wall (of east wing), facing east. Angle of roof visible. East wing is clearly surrounded by tarps of the Camp Asylum archaeological dig, Spring 2014.
LaBorde's Facade
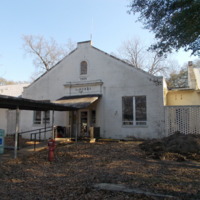
View of LaBorde's north-facing facade. Central pavilion and attached covered walkway featured. Affixed above the main entrance is the building's name and year of construction, 1929. Mound of dirt to the west is part of the Camp Asylum archaeological…
LaBorde, Babcock, and Camp Asylum archaeological dig

Central in the photo is the Camp Asylum archaeological dig; shows LaBorde's physical relationship to the campus's core: Babcock, which sits to LaBorde's northwest.
Laboratory Annual Report

A report of the examinations done in the laboratories at both the Columbia and State Park units from the 140th Annual Report of the South Carolina State Hospital.
Knocking Down the Hospital Wall

Hospital adminstrative staff use sledgehammers to lower the orginal wall surrounding the hospital and separating the campus from the Columbia community.
Joshua Fulton Ensor, MD

Information about Joshua Fulton Ensor, Ensor Research Laboratory's namesake.
Jan.1984 Slide Picture of Mattress Factory

Picture of the mattress factory in 1984. There seem to be double doors and no fencing on the side.
Inventory Report - Buildings and Lands: Date Aquired for Mattress Factory.

A document that states the Mattress Factory existed around 1900. Gives value of the building and it's estimated replacement cost. Worth $1,500. Replacement cost $8,000.
Inventory Report - Buildings and Lands

Lists estimated value of LaBorde as $16,200.00 and estimated replacement cost as $124,000.00.
Interior Photograph of Mills Building
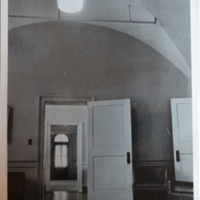
Interior photograph of the Mills Building shows interior features including doors, molding, window, and groin vault.