
Browse Items (589 total)
Sort by:
Report of Architects for 1944-1945
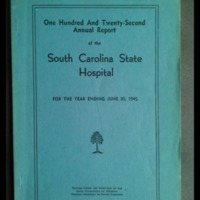
With the war in Europe ended, the architects recommend that the hospital try again to construct a building for patients with "criminal tendencies."
Report of Architects for 1942-1943
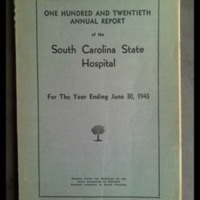
Lafaye lists payments received during the year, including payment for preliminary work on the Criminal Insane Building. The hospital had to shelve the project but has retained the plans and specifications for future use.
Report of Architects for 1941-1942
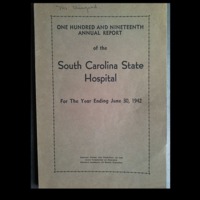
Lafaye reports that plans for a "criminal insane" building are on hold. The War Production Board ruled that the building would require too much "critical material" needed for the war effort.
Central hallway, Cooper Building

View of Cooper interior through front door. The entrance shows evidence of retrofitting for the Forensic Services unit. Notice the barred access door.
Front entrance, Cooper Building

View of front entrance to Cooper Building. Cooper is named for Thomas Cooper, member of the Board of Regents (1828-1829) and president of South Carolina College.
West Face of Dining Room
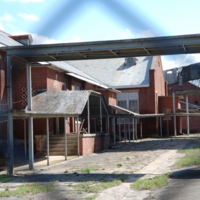
This is a shot of the West Face of a dining room.
Dining Room Close-up
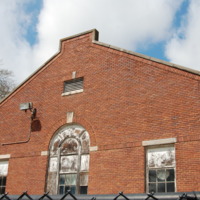
This is a close up of the architectural components of the dining rooms.
South Face of Dining Room
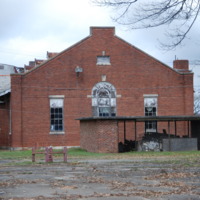
This is the south face of a Dining Room.
Walkway Covering
![Olguin_[000093].jpg](http://www.digitalussouth.org/bullstreet/omeka/files/square_thumbnails/2f8c63a1279a8d39e998ab50eb2262d3.jpg "Olguin_[000093].jpg")
The center focus depicts the covering of the walkway between the Kitchen and Dining Hall.
Broken Connector
![Olguin_[000090].jpg](http://www.digitalussouth.org/bullstreet/omeka/files/square_thumbnails/bee7967e030936395d0adfa4200165d2.jpg "Olguin_[000090].jpg")
This was once a walkway which connected the third floor of the Babcock Building to the second level of the Kitchen.