
Browse Items (589 total)
Sort by:
New State Hospital Buildings to Give Patients Modern Accomodations

The public is invited to an open house at the recently completed Maximum Detention Buildings. The article gives a detailed description of their layout and design.
Newer Addition
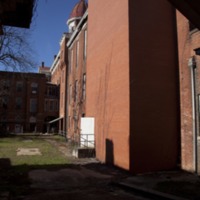
Taken from the east of Babcock looking west, this full color photograph depicts the south side of the back of the central section of the Babcock Building, including a three-story windowless brick addition.
News and Courier, State Mental Hospital. Negro, White Patients Scuffle

"A dining room scuffle between white and Negro Patients at the South Carolina Mental Hospital had 'racial overtones,' the institution's superintendent said Thursday." This fight occurred with two African American male patients and several hundred…
News from around the Wards-Parker Building from the Palmetto Variety

A excerpt from the bound volume of the Palmento Variety stating the men at the Parker Building went on a "scenic trip"
No Snake Pit Now

One of the photographs shown in this newspaper article are of the gravy train which serves 4,000 daily prepared meals across the campus and is electrically heated.
North End
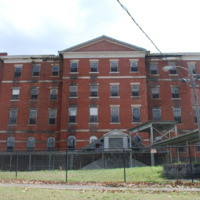
Taken from the north of Babcock looking south, this full color photograph depicts the northernmost end of the north wing of the Babcock Building.
North side of Benet Auditorium section of building

View of North side of Benet Auditorium. Note the slope of the landscape, which allows for an extra above ground floor in the back of the building.
Nurse's Dining Room Entrance

This is the entrance into the Nurse's Dining Room in the Female Dining Room.
One Hundred and Fourth Annual Report of the South Carolina State Hospital for the Year 1927

Reports that a storeroom was built in the rear of the Bakery at State Park for the storage of flour.
One Hundred and Third Annual Report of the South Carolina State Hospital for the Year 1926

Reports the installation of overhead sprinklers at the Laundry as well as an additional room added to the Bakery for storing flour. Details the concern of overcrowding, what it is and its risks, and the refusal of patients and admission restraints.