
Browse Items (589 total)
Sort by:
Pipes From Mattress Factory

These are two seperate pipes extending from the left side of the building (facing Babcock). They appear to be rather old and are not connected to anything.
Plan of the Attic Story
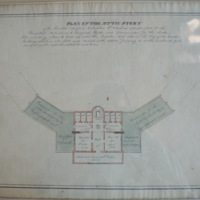
Original plan of the attic story of the Mills Building. This story served hospital and surgical functions and also lead to roof top "premenades." The roof of the central structure served as as a rooftop garden for visitors, while the roof of the…
Porch #3

Taken from the south of Babcock looking north, this full color photograph depicts the south side of the easternmost section of the south wing of the Babcock Building.
Portion of 1951-52 Report of the Regents

The Board of Regents commends Governor Byrnes and the General Assembly for an emergency appropriation of $5,000,000 for FY 1952-53. The board reiterates the "utterly inadequate" facilities for high risk patients, including the disgraceful condition…
Principal Front of the Lunatic Asylum
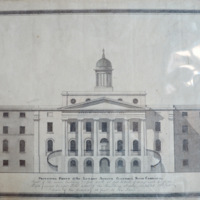
Original drawing of the North Façade of the Mills Building
Principal Story of the Lunatic Asylum, Columbia, SC
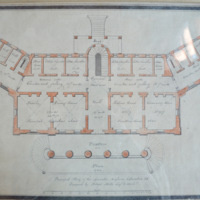
Original plan of the first story of the Mills Building, showing the central structure, with two flanking wings to east and west. Also describes room functions.
Program for Dedication of Benet Auditorium and Horger Library

Program from dedication ceremony for Benet Auditorium and Horger Library on campus of the South Carolina State Hospital, January 29, 1956
Progress Report on Ward Buildings for Disturbed Patients, Project No. 206, South Carolina State Hospital, State Park, S.C.
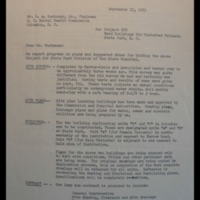
Report to the S.C. Mental Health Commission on the progress of the project. Mentions that the two buildings will be of the same design as Buildings B & C (Saunders & Cooper). These buildings have longer rear wings than Allan and Preston, giving them…
Re: Extras and Credits Unit 'A' Physicians Residence
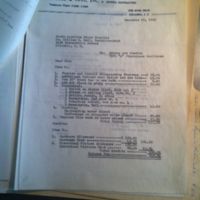
Mimeograph paper itemizing alterations to Physician's Residence Unit A.
Rear of Benet auditorium/Horger library building

Rear of the Benet Auditorium/Horger Library Building. The back of the library section is in the foreground.