
Browse Items (589 total)
Sort by:
General plan for the State Hospital
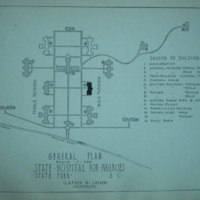
A map/plan showing the State Park Campus at the end of the Ninety-Seventh Annual Report of the South Carolina State Hospital for the Year 1920.
1929 Annual Report, "Report of the Architect"
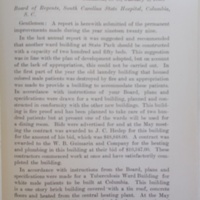
Addressed to the Board of Regents, reports that "In accordance with instructions from the Board, plans and specifications were made for a Tuberculosis Ward Building." Describes the building as one-story brick building covered with a tin roof,…
Mrs. Inez Nolan Fripp, S.C. State Hospital Executive Secretary
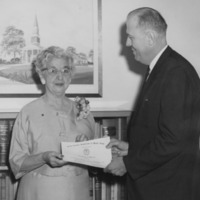
Mrs. Inez Nola Fripp, executive secretary with the S.C. State Hospital, receives a certificate for 50 years continuous service from Dr. William S. Hall, State Commissioner of Mental Health and Superintendent for the hospital. On the wall is an…
Laundry Mangle
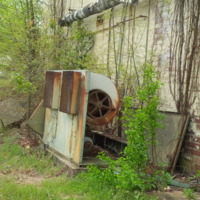
Photograph of an old laundry mangle, no longer in use.
South Entrance to Laundry
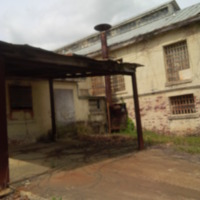
Photograph of the South entrance to the Laundry building and awning.
Disassembled Gate
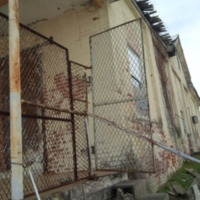
Photograph of the gate and stairs that leads up to the Laundry building's portico.
Laundry Portico
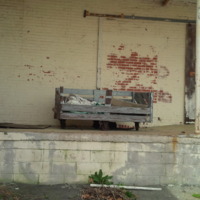
Photograph of the portico of the Laundry building. A sliding entryway on the back wall allowed for easier access for receiving dirty laundry.
Corner of Bakery
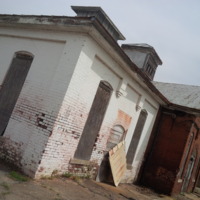
Photogrpah of the Bakery. View from the corner of the white-washed brick extension.
Bread and Flour Storage
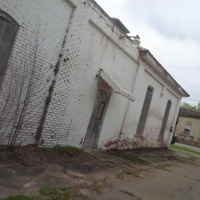
Photograph of the white-washed brick extension of the Bakery where flour and bread were stored. An awning has been placed over the door to the storage room's entrance.
Front of the Laundry

Photograph of the front of the Laundry, facing Mills Drive. The building's cupola can easily be seen from this view.