
Browse Items (589 total)
Sort by:
Remains of security fence at Allan Building
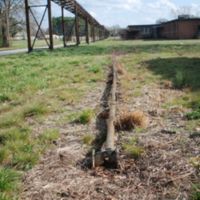
A 13-foot chain link fence enclosed the outside recreation areas at each Maximum Detention Building. As of 2014, only the bottom rails and concrete foundations still remain.
Remotivation Services

The Allan Building is hosting the first unit of a pilot program. Based on the description here and in future reports, the hospital has organized patients into units by home region.
Report 1916: First time patients mentioned working in factory

Lists 4 white males as working in the factory. The year before, the first time the building was mentioned, there was an employee working at the factory instead of patients.
Report for the S.C. State Hospital, "Individual building report for Ward B-21"

Lists characteristics of building (including size, floors, trim, finish, etc), plumbing and electrical details, and list of needed repairs. Interesting remark: "2 Concrete Terraces Adaptable for Use as Day Rooms. They would furnish 900 sq. ft. of…
Report for the S.C. State Hospital, "Ward B-21"

The report describes LaBorde's original use and current use (for elderly, semi-invalid patients). Includes square feet, number of rooms, capacity. Lists problems (crowding, no drains). Suggest building wing additions to alleviate crowding and…
Report of Architects for 1941-1942
Lafaye reports that plans for a "criminal insane" building are on hold. The War Production Board ruled that the building would require too much "critical material" needed for the war effort.
Report of Architects for 1942-1943
Lafaye lists payments received during the year, including payment for preliminary work on the Criminal Insane Building. The hospital had to shelve the project but has retained the plans and specifications for future use.
Report of Architects for 1944-1945
With the war in Europe ended, the architects recommend that the hospital try again to construct a building for patients with "criminal tendencies."
Report of Architects for 1945-1946

The hospital has applied for a construction grant of $225,000 to fund the building for patients with "criminal tendencies."
Report of Architects for 1946-1947
Lafaye says that the building for patients with "criminal tendencies" is "badly needed." The architects hope that funds will soon be available for construction.