
Browse Items (589 total)
Sort by:
Cottage at Entrance to the State Hospital

Sepia panoramic photograph of entrance to Bull Street campus from Elmwood Avenue; Robert Mills building is on the right, large cottages are on the left. Cropped from original.
S.C. State Hospital-1827 to 1954

Inez Fripp gives a brief history of the hospital and updates on the latest four buildings, including the Food Service building."The earliest attempt to provide a special place for the mentally ill in South Carolina was made by the Fellowship Society…
Cottage at Entrance to the State Hospital

B&W photograph of Elmwood Ave entrance to South Carolina State Hospital. Gated entrance in foreground, Mills building at right, residences at left. Cropped from original.
No Snake Pit Now

One of the photographs shown in this newspaper article are of the gravy train which serves 4,000 daily prepared meals across the campus and is electrically heated.
Map of the Hospital Area
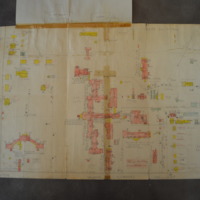
Hand drawn color map of State Hospital buildings, perhaps an early draft of a Sanborn map.
To Avoid Deficit State Hospital Cuts Food and Attendants

To avoid a financial deficit, Dr. Hall announced "We're going to cut down on food, and hire no more attendants. We will be operating with far fewer attendants than we should have."
Underwriter's Map showing water mains

Color map of State Hospital buildings, color coded according to unknown system. Dates prior to construction of Chapel and Library/Auditorium.
Dix Drive Cottages - House #5
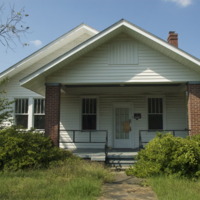
Digital photograph of Dix Drive house number 5, southern elevation (facing Dix Drive).
Mental Hospitals Seek Housing For Children, Elderly Patientes

"One of the many growing problems at the state mental institutions is adequate housing for under-18 children and over-65 men and women." Many children are mixed with "chronically ill adult patients" and the 800 patients over the age of 65 "are housed…
Dix Drive Cottages - House #4
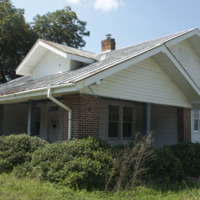
Digital photograph of Dix Drive house number 4, southern elevation (facing Dix Drive).