
Browse Items (589 total)
Sort by:
Stained Glass Window from the former Chapel inside the Babcock Building.

An image showing the stained glass window of the Babcock Building. The chapel located on the third floor of the building before being moved to the Benet Auditorium.
Spires of Spirit

A page from a pamphlet entitled "Mental Health: Progress and Promise 1952-1972" shows an artist rendering of how the Chapel of Hope will look when completed.
Southern Air Service Aerial Photograph

B&W aerial photograph of Bull Street campus, Mills building in lower right corner.
South Wing
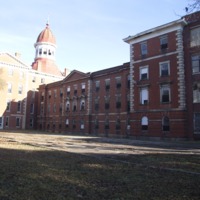
Taken from the southwest of Babcock looking to the northeast, this full color photograph depicts the front of the south wing and the southern side of the central section of the Babcock Building as well as the cupola.
South Face of Dining Room
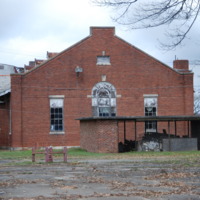
This is the south face of a Dining Room.
South Façade Window on Male Dining Room

This is a close up of the central window on the South face of the Male Dining Room.
South Entrance to Laundry
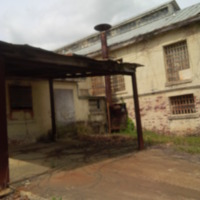
Photograph of the South entrance to the Laundry building and awning.
South Carolina State Hospitals Linen Inventory & Analysis

The inventory report and analysis for the Laundry as well as letter communication related to this documentation. Victor Kramer, Co., Inc. acted as the State Department of Mental Health's Linen-Laundry Management Consultants.
South Carolina State Hospital Weekly Bulletin. Meals Eaten in SCDMH Cafeterias

"Effective January 24, 1975, employees will be permitted to take only one meal per day. The only exception is for the few employees who reside in rooms on campus. Also, there will be no second on any food, including milk, bread, butter, deserts, etc.…
South Carolina State Hospital Weekly Bulletin. Changes In Employee Cafeterias

"A recent study of the employee cafeteria located in the Food Service Center and the Mills Building indicates the need for several changes. These changes, which will become effective February 1,1975, will improve food service for patients. 1. The…