
Browse Items (589 total)
Sort by:

Security windows on front of Cooper Building

This type of reinforced window is standard on all four Maximum Detention Buildings. Notice the exposed metal bars on the bottom right, usually concealed by the window slats.
Front entrance, Saunders Building

Front entrance, Saunders Building. Saunders is named for Eleanora B. Saunders, the second female physician at the S.C. State Hospital (1907-1914).
Central hallway, Saunders Building

View of Saunders interior through front door.
Front entrance, Allan Building
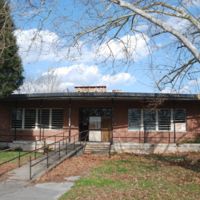
Front entrance, Allan Building. Allan is named for Sarah C. Allan, the first female physician at the S.C. State Hospital (1895-1907).
Central Hallway, Allan Building
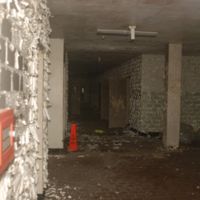
View of Allan interior through front door.
Remains of security fence at Allan Building
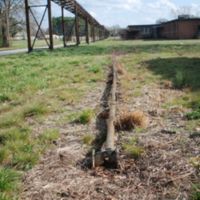
A 13-foot chain link fence enclosed the outside recreation areas at each Maximum Detention Building. As of 2014, only the bottom rails and concrete foundations still remain.
Letter to Dr. Coyt Ham

A letter from Christie Benet advising the foundation to change from an individual board of trustees to a corporate trust.
Service in the Chapel of Hope

A photo shows the Chapel of Hope in use in the 1970s.
North End
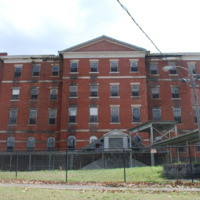
Taken from the north of Babcock looking south, this full color photograph depicts the northernmost end of the north wing of the Babcock Building.
Porch #3
Taken from the south of Babcock looking north, this full color photograph depicts the south side of the easternmost section of the south wing of the Babcock Building.