
Browse Items (589 total)
Sort by:
Chaplain James Obert Kempson

Chaplain James Obert Kempson counsels a patient in the Kempson Center inside the Academy for Pastoral Education.
Church Services Annual Report, 1885-10-31

Chaplain Edwin Abiel Bolles report describes the move of the Chapel to the Babcock building. Referred to as the New Asylum Chapel.
Church Volunteer Services

Palmetto Variety newsletter article about Church Volunteer Services. This story predates the building of the chapel and shows the religious connection between the city and the hospital.
Close up of Right Side of Mattress Factory

Close up of the roof on the right side and of an air conditioning unit.
Close-Up of Female Dining Room Entrance
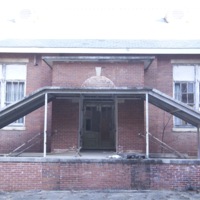
This is a close up of the entrance to the Female Dining Room
Columbia Garden Club Donates a Garden
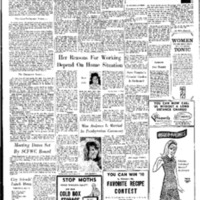
A State Newspaper about the Garden Club of South Carolina, a columbia organization that donated a garden to the Chaepl of Hope.
Connecting section between Benet Auditorium and Horger Library

Connection between the auditorium, at left, and library, at right. Covered walkway is seen in foreground, with courtyard and the hypen connecting two buildings in the background.
Contract and Specifications, Ward Buildings for Disturbed Patients, Project No. 204, South Carolina State Hospital, Columbia, S.C.
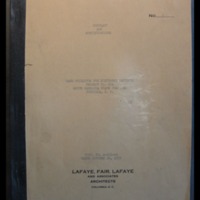
Construction contract and technical specifications for four Maximum Detention Buildings at the Bull Street campus. Includes comprehensive list of materials and construction standards.
Contract and Specifications: Ward Buildings for Disturbed Patients, Project No. 206, South Carolina State Hospital, State Park, S.C.
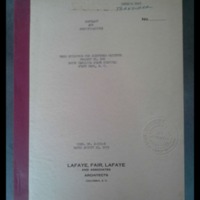
Construction contract and technical specifications for two Maximum Detention Buildings at the State Park campus for African American patients. Includes comprehensive list of materials and construction standards.
Corner of Bakery
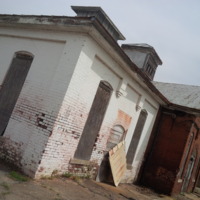
Photogrpah of the Bakery. View from the corner of the white-washed brick extension.