
Browse Items (589 total)
Sort by:
East Side of Kitchen and Dining Room
![Olguin_[000089].jpg](http://www.digitalussouth.org/bullstreet/omeka/files/square_thumbnails/de2cb62944e5fdce917a53d73f286686.jpg "Olguin_[000089].jpg")
This is the south Dining Room and Kitchen.
Approaching Babcock
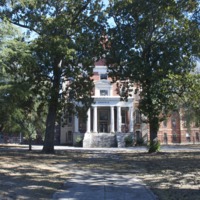
Taken from the west of Babcock looking east, this full color photograph depicts the front walkway leading up to the Babcock Building's center section. Most of the building is obscured by trees.
"General Plan” of Mills Building
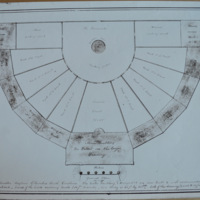
Original plan of Mills Building and gardens or courtyards.
Plan of the Attic Story
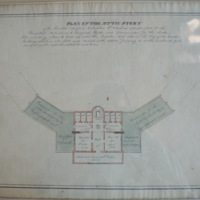
Original plan of the attic story of the Mills Building. This story served hospital and surgical functions and also lead to roof top "premenades." The roof of the central structure served as as a rooftop garden for visitors, while the roof of the…
Basement or Office Story
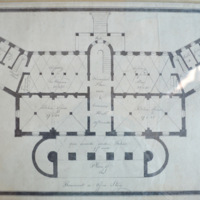
Original plan of the basement, or ground floor, of the Mills Building, showing two flanking wings to the east and west of the central structure. Groin vaults are marked with "X." Description of room functions.
Principal Story of the Lunatic Asylum, Columbia, SC
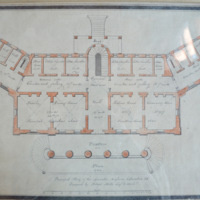
Original plan of the first story of the Mills Building, showing the central structure, with two flanking wings to east and west. Also describes room functions.
Elevation of the Back or South Front of the Lunatic Asylum
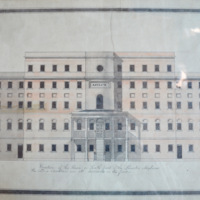
Original drawing of the South elevation of the Mills Building. Shows original plan of the porch.
Principal Front of the Lunatic Asylum
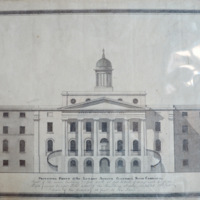
Original drawing of the North Façade of the Mills Building
"Message of Richard I. Manning, Governor to the General Assembly of South Carolina"

Governor's Message advocating for the immediate improvement of the Hospital's conditions.
The Chapel of Hope Groundbreaking Ceremony
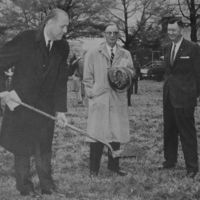
Superintendent William S. Hall shovels soil at the Chapel of Hope groundbreaking ceremony while J. Rupert McGregor, Chairman of the Committee for the Chapel Fund and C. M. Tucker, Chairman of the S.C. Mental Health Commission look on.