
Browse Items (589 total)
Sort by:
Blueprint plan view of the Chapel of Hope, South and East view
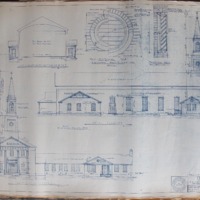
Blueprint showing the plan view of the Chapel of Hope, blueprint sheet A4. The perspective includes the East entrance and the South side of the chapel.
Letter from Lafaye, Fair, Lafaye and Associates about the Chapel
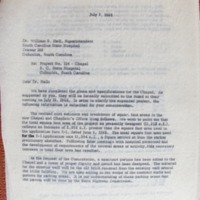
Letter from Lafaye, Fair, Lafaye and Associates showing a design change to the Chapel of Hope that includes a portico and steeple as features, not included in the original plan.
Coverage of Chapel of Hope Dedication Ceremony

Special coverage from the Palmetto Variety hospital newsletter highlights the long history of religion at the South Carolina State Hospital and the building of the Chapel of Hope.
South Carolina Department of Health Annual Report 1964 - 65

Excerpt from the South Carolina Department of Mental Health Annual Report for 1964-65. Page 40 highlights the final project close out cost of the Chapel of Hope.
South Carolina Department of Mental Health Annual Report 1979-80

Box 3, S190002, Mental Health Commission, Annual Reports of the South Carolina Department of Mental Health, State Hospital/Dept. of Mental Health 1960-1984, South Carolina Department of Archives and History.
South Carolina Department of Mental Health Annual Report 1976-77

South Carolina Department of Mental Health Annual Report for 1976-77 details an extensive chaplaincy program that includes services throughout two campuses and a pastoral education program that trained nearly 300 clergy in the 1976 - 77 time of…
One Hundred and Thirty Eighth Annual report, South Carolina State Hospital for The Year Ending June 30, 1961

The South Carolina Department of Mental Health Annual Report for 1961 provides details of the growing chaplaincy mission and the momentum for building the chapel including the success of acquiring funds from the SC General Assembly.
Bull Street Neighborhood Planned Unit Development Submittal

An excerpt from Hughes Development Corporation Bull Street Neighborhood Planned Unit Development Submittal shows the intent to keep the chapel.
Annual Report of Superintendent Coyt Ham

The annual report by Superintendent Coyt Ham illustrates efforts to provide services at both the Columbia campus and the State Park campus. The report also shows an early pastoral education program and prograss on the Church Building Fund.
Stained Glass Window from the former Chapel inside the Babcock Building.

An image showing the stained glass window of the Babcock Building. The chapel located on the third floor of the building before being moved to the Benet Auditorium.