
Browse Items (589 total)
Sort by:
Trezevant, North Pavilion, Front View 2
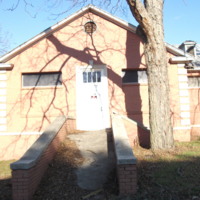
Alternate front view, taken at a directly west-east angle, of northern pavilion. Shows clearly the concrete ramp (building designed for infirm and elderly white women) and brick-concrete banisters. Gabled roof. Symmetrical facade, two windows and…
Trezevant, Front View
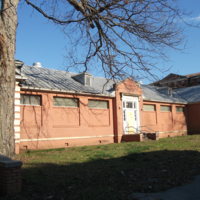
A front view of Trezevant, taken from the northwest of the building. Shows the two projecting pavilions on the north and south end of the building. 5 bays. Brick exterior, tin roof. One story. Symmetrical. Gabled roof.
Selection from Annual Statistical Report Hospital Services, Fiscal Year 1998-1999
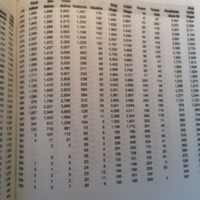
Chart shows patient population on June 30 for every year from 1967 until 1999
The Steeple is Added to the Chapel of Hope
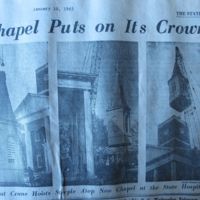
A photo story showing the steeple being lifted onto the top of the chapel.
Letter to Christie Benet

A letter to Christie Benet from Coyt Ham discussing the revenue of the Ensor Research Foundation.
Maryland Group Inspects Hospital Division Here
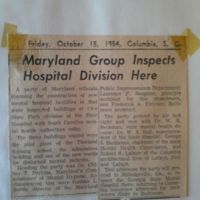
Maryland officials toured parts of the state hospital, including one of the new Maximum Detention Buildings. They were doing research for their own facility planning.
Auditorium, Library Dedicated at Hospital

Photographs from dedication published in The Columbia Record, including image of the exterior of the building, former Gov. James Byrnes inside the library holding a book, the families of Benet and Horger inside the library, and a large crowd viewing…
New Auditoriums for the State Hospital
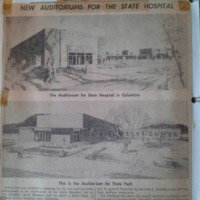
Clipping from The Columbia Record, 1954, showing architect's conceptual drawings for auditoriums at Bull Street and State Park campuses.
"Plan of Grounds"

The plan shows a map of the Bull Street site in 1909, drawn by an associate of Shand & Lafaye Architects.
Porch #3

Taken from the south of Babcock looking north, this full color photograph depicts the south side of the easternmost section of the south wing of the Babcock Building.