
Browse Items (47 total)
- Collection: Kitchen and Dining Rooms
Sort by:
"Board of Regents Minutes, May 11, 1915"
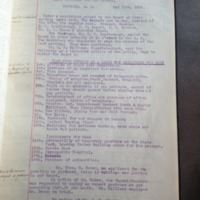
These minutes proposed an outline for the construction throughout the year.
"Board of Regents Minutes, April 13, 1916"
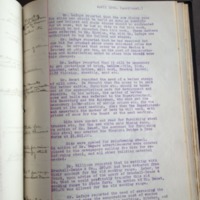
These minutes go over some of the proposals and bids for materials of the buildings as well as how much time is still needed to finish the construction of the kitchen and dining halls.
"Hospital Area Columbia"
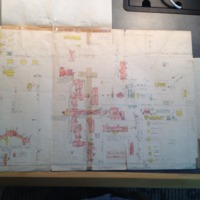
This is a map of the fire sprinklers throught the campus and within the buildings.
"Columbia Area Condition Net Amount"
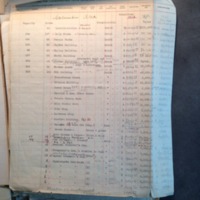
This is a net amount of each of the buildings in 1931.
East Side of Kitchen and Dining Room
![Olguin_[000089].jpg](https://www.digitalussouth.org/bullstreet/omeka/files/square_thumbnails/de2cb62944e5fdce917a53d73f286686.jpg "Olguin_[000089].jpg")
This is the south Dining Room and Kitchen.
Broken Connector
![Olguin_[000090].jpg](https://www.digitalussouth.org/bullstreet/omeka/files/square_thumbnails/bee7967e030936395d0adfa4200165d2.jpg "Olguin_[000090].jpg")
This was once a walkway which connected the third floor of the Babcock Building to the second level of the Kitchen.
Walkway Covering
![Olguin_[000093].jpg](https://www.digitalussouth.org/bullstreet/omeka/files/square_thumbnails/2f8c63a1279a8d39e998ab50eb2262d3.jpg "Olguin_[000093].jpg")
The center focus depicts the covering of the walkway between the Kitchen and Dining Hall.
South Face of Dining Room
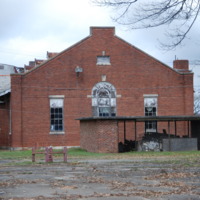
This is the south face of a Dining Room.
Dining Room Close-up
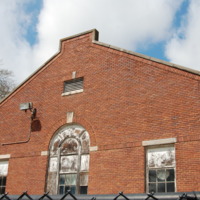
This is a close up of the architectural components of the dining rooms.
West Face of Dining Room
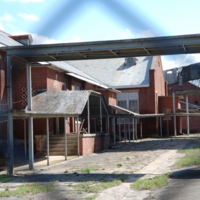
This is a shot of the West Face of a dining room.