
Browse Items (35 total)
- Collection: Trezevant
Sort by:
Black and White Photo, Trezevant
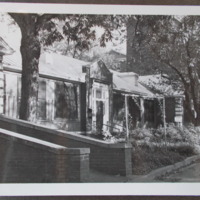
Black and white photo of Trezevant taken from the north west corner of the building. Shows a curb in front of the building with substantial vegetation/gardens in front; windows appear to be enlarged from their current state, with iron grids and wire…
Electrical Distribution System Map of SC State Hospital Grounds: Trezevant
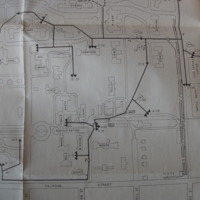
Close up of the State Hospital Grounds showing Trezevant, unnamed, and the location of nearby electric lines.
Electrical Distribution System Map of SC State Hospital Grounds: Map Legend
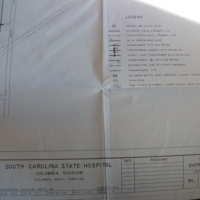
Legend for the Electrical Distribution Map, identifying symbols for electric lines, transformers, switches, etc.
Electrical Distribution System Map of SC State Hospital Grounds
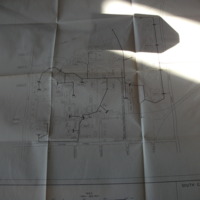
Map showing the electrical distribution system on the grounds of the SC State Hospital. Trezevant is pictured but unnamed.
Fire and Safety Renovations for Trezevant
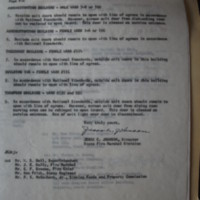
"Trezevant-Female Ward 114...in accordance with National Standards, outside exit doors in this building should remain to open in line with egress."
Engineer-Architect Report for SCSH: "Building: Ward 18-A"
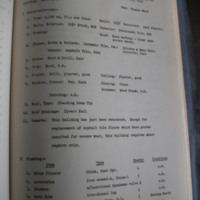
A list of features and their conditions in Ward 18A (Trezevant), described as a female ward. Remarks that the building has "just been renovated...except for asphalt tile floors;" possesses bathrooms, kitchen, mess hall, brick exterior, wooden…
Engineer-Architect Report for SCSH: "Summary of the Major Values"
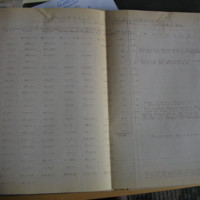
Lists Ward 18A (Trezevant) as 5700 square ft in area; patient capacity of 50; and patient occupancy blank (vacant?); among other estimated costs of repair, value, and depreciation.
Engineer-Architect Report for SCSH: "Ward 18A"
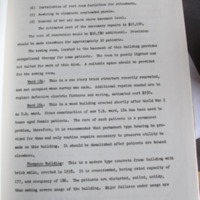
Describes 18A (later known as Trezevant) as "one storey brick structure recently renovated, and not occupied when survey was made. Additional repairs needed...to replace defective electric fixtures and wiring"
Engineer-Architect Report for SCSH: "First Fireproof Buildings"
Notes that in the 1930s, the first fireproof buildings were constructed, female wards Thompson and 18-A (later known as Trezevant), as well as the reception building Williams. Notes that "these naturally went to the north because there was no room…
Map of SC State Hospital Buildings and Grounds
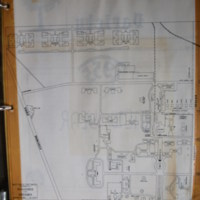
A map of the buildings and grounds at the SC State Hospital in 1954, naming "Trezevant"--showing that the building by this time had taken on its current name.