
Browse Items (589 total)
Sort by:
Dining Room Close-up
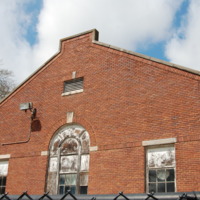
This is a close up of the architectural components of the dining rooms.
Disassembled Gate
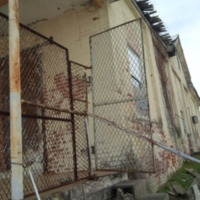
Photograph of the gate and stairs that leads up to the Laundry building's portico.
Discontinuation of Laboratory
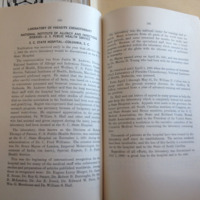
A report describing the discontinuation of the laboratory work on July 1, 1963.
Dix Drive Cottages - House #4
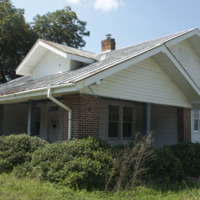
Digital photograph of Dix Drive house number 4, southern elevation (facing Dix Drive).
Dix Drive Cottages - House #5
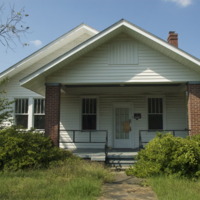
Digital photograph of Dix Drive house number 5, southern elevation (facing Dix Drive).
Dix Drive Cottages – House #2
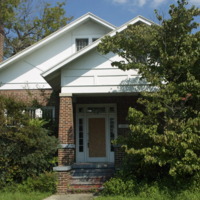
Digital photograph of Dix Drive house number 2, western elevation (facing Bull Street).
Dix Drive Cottages – House #6
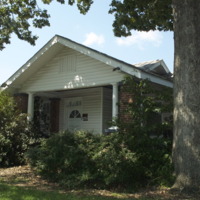
Digital photograph of Dix Drive house number 6, southern elevation (facing Dix Drive).
Dix Drive Cottages – House #7
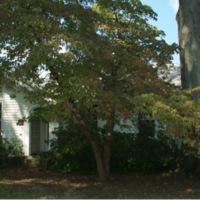
Digital photograph of Dix Drive house number 7, southern elevation (facing Dix Drive).
Dormitory
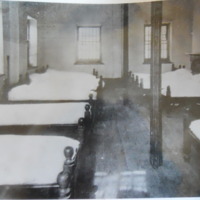
Grayscale photograph of a dormitory room. Ten beds with wooden bedframes are pictured, as well as a fireplace. Visible in the room are four windows, two support beams, and a hardwood floor.
Dormitory Capacity as of 1964
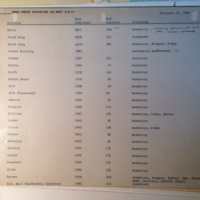
Lists buildings that serve as patient dormitories, their bed capacity, and the year of completion