
Browse Items (589 total)
Sort by:
"Parker Building and Parker Annex" from the Report of the South Carolina State Hospital, S.C
A report of the conditions of the buildings on the State Mental Hospital campus in 1949. The report lists individual buildings and gives a brief description of each. I have included the pages for the Parker Building and the Parker Annex.
"Monthly Report of Expenditure for Permanent Improvements for the Parker Building-May 1958"
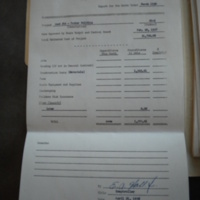
one sheet from a collection of monthly report of expenditures for Permanent Improvements for the Parker Building.
Principal Story of the Lunatic Asylum, Columbia, SC
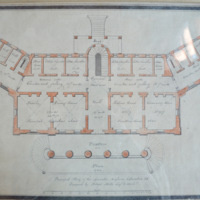
Original plan of the first story of the Mills Building, showing the central structure, with two flanking wings to east and west. Also describes room functions.
Basement or Office Story
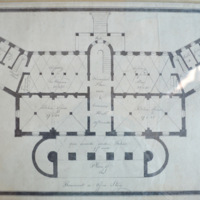
Original plan of the basement, or ground floor, of the Mills Building, showing two flanking wings to the east and west of the central structure. Groin vaults are marked with "X." Description of room functions.
Plan of the Attic Story
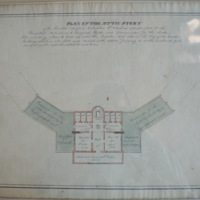
Original plan of the attic story of the Mills Building. This story served hospital and surgical functions and also lead to roof top "premenades." The roof of the central structure served as as a rooftop garden for visitors, while the roof of the…
"General Plan” of Mills Building
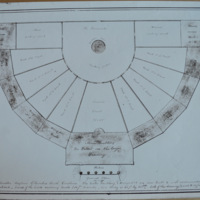
Original plan of Mills Building and gardens or courtyards.
An Act to Authorize the Erection of Suitable Buildings for a Lunatic Asylum, and a School for the Deaf and Dumb
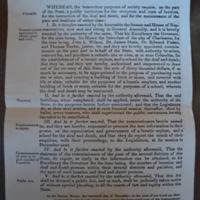
A reproduction of the original legislative act authorizing the construction of a Lunatic Asylum in South Carolina. It lists commissioners, as well as preliminary plans and construction materials for a building.
Interior Photograph of Mills Building
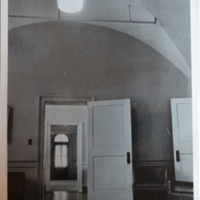
Interior photograph of the Mills Building shows interior features including doors, molding, window, and groin vault.
Historic Photograph of Mills Courtyard
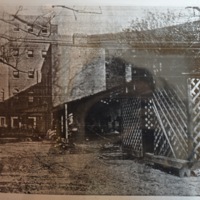
Photograph shows several brick and wooden structures in the south yard of the Mills Building.
Photograph of African-American Females in Front of Mills Building
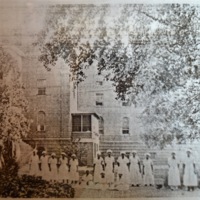
Photograph shows African-American women standing in fron tof the North façade of the Mills Building, and also shows a porch addition to the central portion of the building, on the west elevation.