
Browse Items (589 total)
Sort by:
Buidlings Data Folder
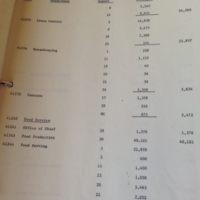
Building number 39 is the warehouse next to the Food Service Building. It contains 29,952 Total Building footage with a gross area of 30,772. It has one floor.
Buidlings Data Folder Part Two
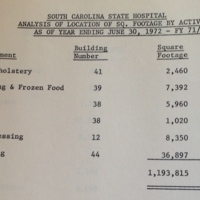
The bakery belongs to building number 38, the Food Service Building. The bakery alone is 5,960 square feet.
Route To Be Taken For Visiting Governor and Members of the Legislative. White Male Service
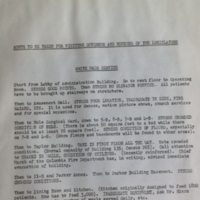
This document outlines the tour that is to be given to Governor Byrnes the following day. "Then to Dining Room and Kitchen. (Kitchen originially designed to feed 1800 patients. Now has to feed 3,000). INADEQUATE EQUIPMENT, Ask Mr. Hiers to point out…
"Needed Permanent Improvements," Section from 1948-1949 Annual Report
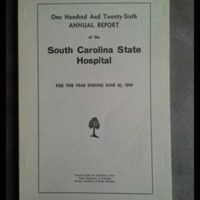
Lafaye lists priority construction projects, including a 300-bed maximum detention building at Bull Street.
"Needed Permanent Improvements," Section from 1949-1950 Annual Report"
Echoing the previous year's report, Lafaye lists the hospital's emergency needs, including a 300-bed maximum detention building at Bull Street.
New Buildings

The hospital notes that overcrowding is still a problem. The new Maximum Detention Buildings have been only a partial alleviation. Includes a photo of a scale model of the Saunders/Cooper building design. The enclosed recreation areas and longer rear…
Data—Buildings
The hospital reports the renovation of Talley and Thompson and the demolition of the Taylor Building. The renovated buildings accepted female patients from various wards.
"Mental Health: progress and promise 1952-1972" - Occupation page
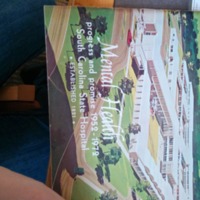
Shows workers a picture of workers in Mattress Factory. States that they are on the payroll. It is unclear if these are patients. They are renovated old mattresses instead of making new ones.
One Hundred and Thiry-Fith Annual Report of the Soth Carolina State Hospital for the Year Ending June 30, 1958
An excerpt from the June 30, 1958 Annual Report of the South Carolina State Hospital. showing the growth of a building fund and the growth of the chaplaincy mission.
"Report of the Architect" from the Ninety-Second Annual Report of South Carolina State Hospital for the Year 1915
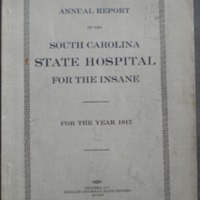
Pages from the Report of the Architect describing the current use of the Parker Building and the Parker Annex Buildings and how they can be adapted for other uses.