
Browse Items (589 total)
Sort by:
Corner of Bakery
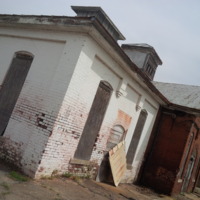
Photogrpah of the Bakery. View from the corner of the white-washed brick extension.
Report of South Carolina Mental Health Commission for 1952-1953
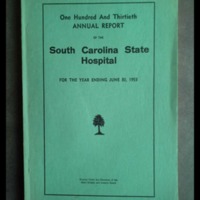
The commission reports on building progress at the hospital. The maximum detention buildings are under construction, and the commission calls them the "latest in modern design" and a "credit to the institution."
Laundry Portico
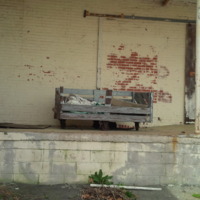
Photograph of the portico of the Laundry building. A sliding entryway on the back wall allowed for easier access for receiving dirty laundry.
Report of Architects for 1952-1953
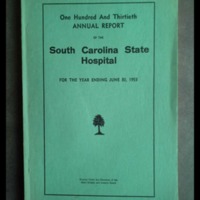
Lafaye reports on the construction of the Maximum Detention Buildings. This was the first project funded by the emergency appropriation from the General Assembly.
Contract and Specifications: Ward Buildings for Disturbed Patients, Project No. 206, South Carolina State Hospital, State Park, S.C.
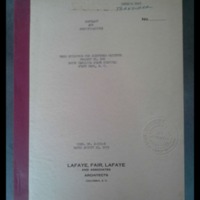
Construction contract and technical specifications for two Maximum Detention Buildings at the State Park campus for African American patients. Includes comprehensive list of materials and construction standards.
Progress Report on Ward Buildings for Disturbed Patients, Project No. 206, South Carolina State Hospital, State Park, S.C.
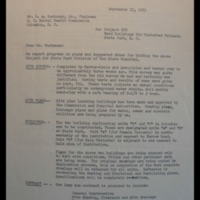
Report to the S.C. Mental Health Commission on the progress of the project. Mentions that the two buildings will be of the same design as Buildings B & C (Saunders & Cooper). These buildings have longer rear wings than Allan and Preston, giving them…
Disassembled Gate
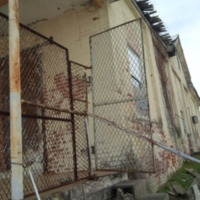
Photograph of the gate and stairs that leads up to the Laundry building's portico.
South Entrance to Laundry
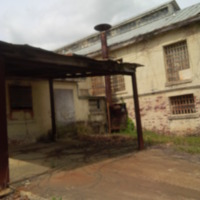
Photograph of the South entrance to the Laundry building and awning.
Laundry Mangle
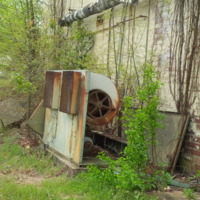
Photograph of an old laundry mangle, no longer in use.
New State Hospital Buildings to Give Patients Modern Accomodations
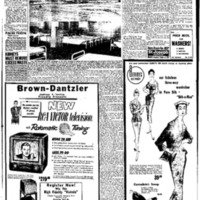
The public is invited to an open house at the recently completed Maximum Detention Buildings. The article gives a detailed description of their layout and design.