
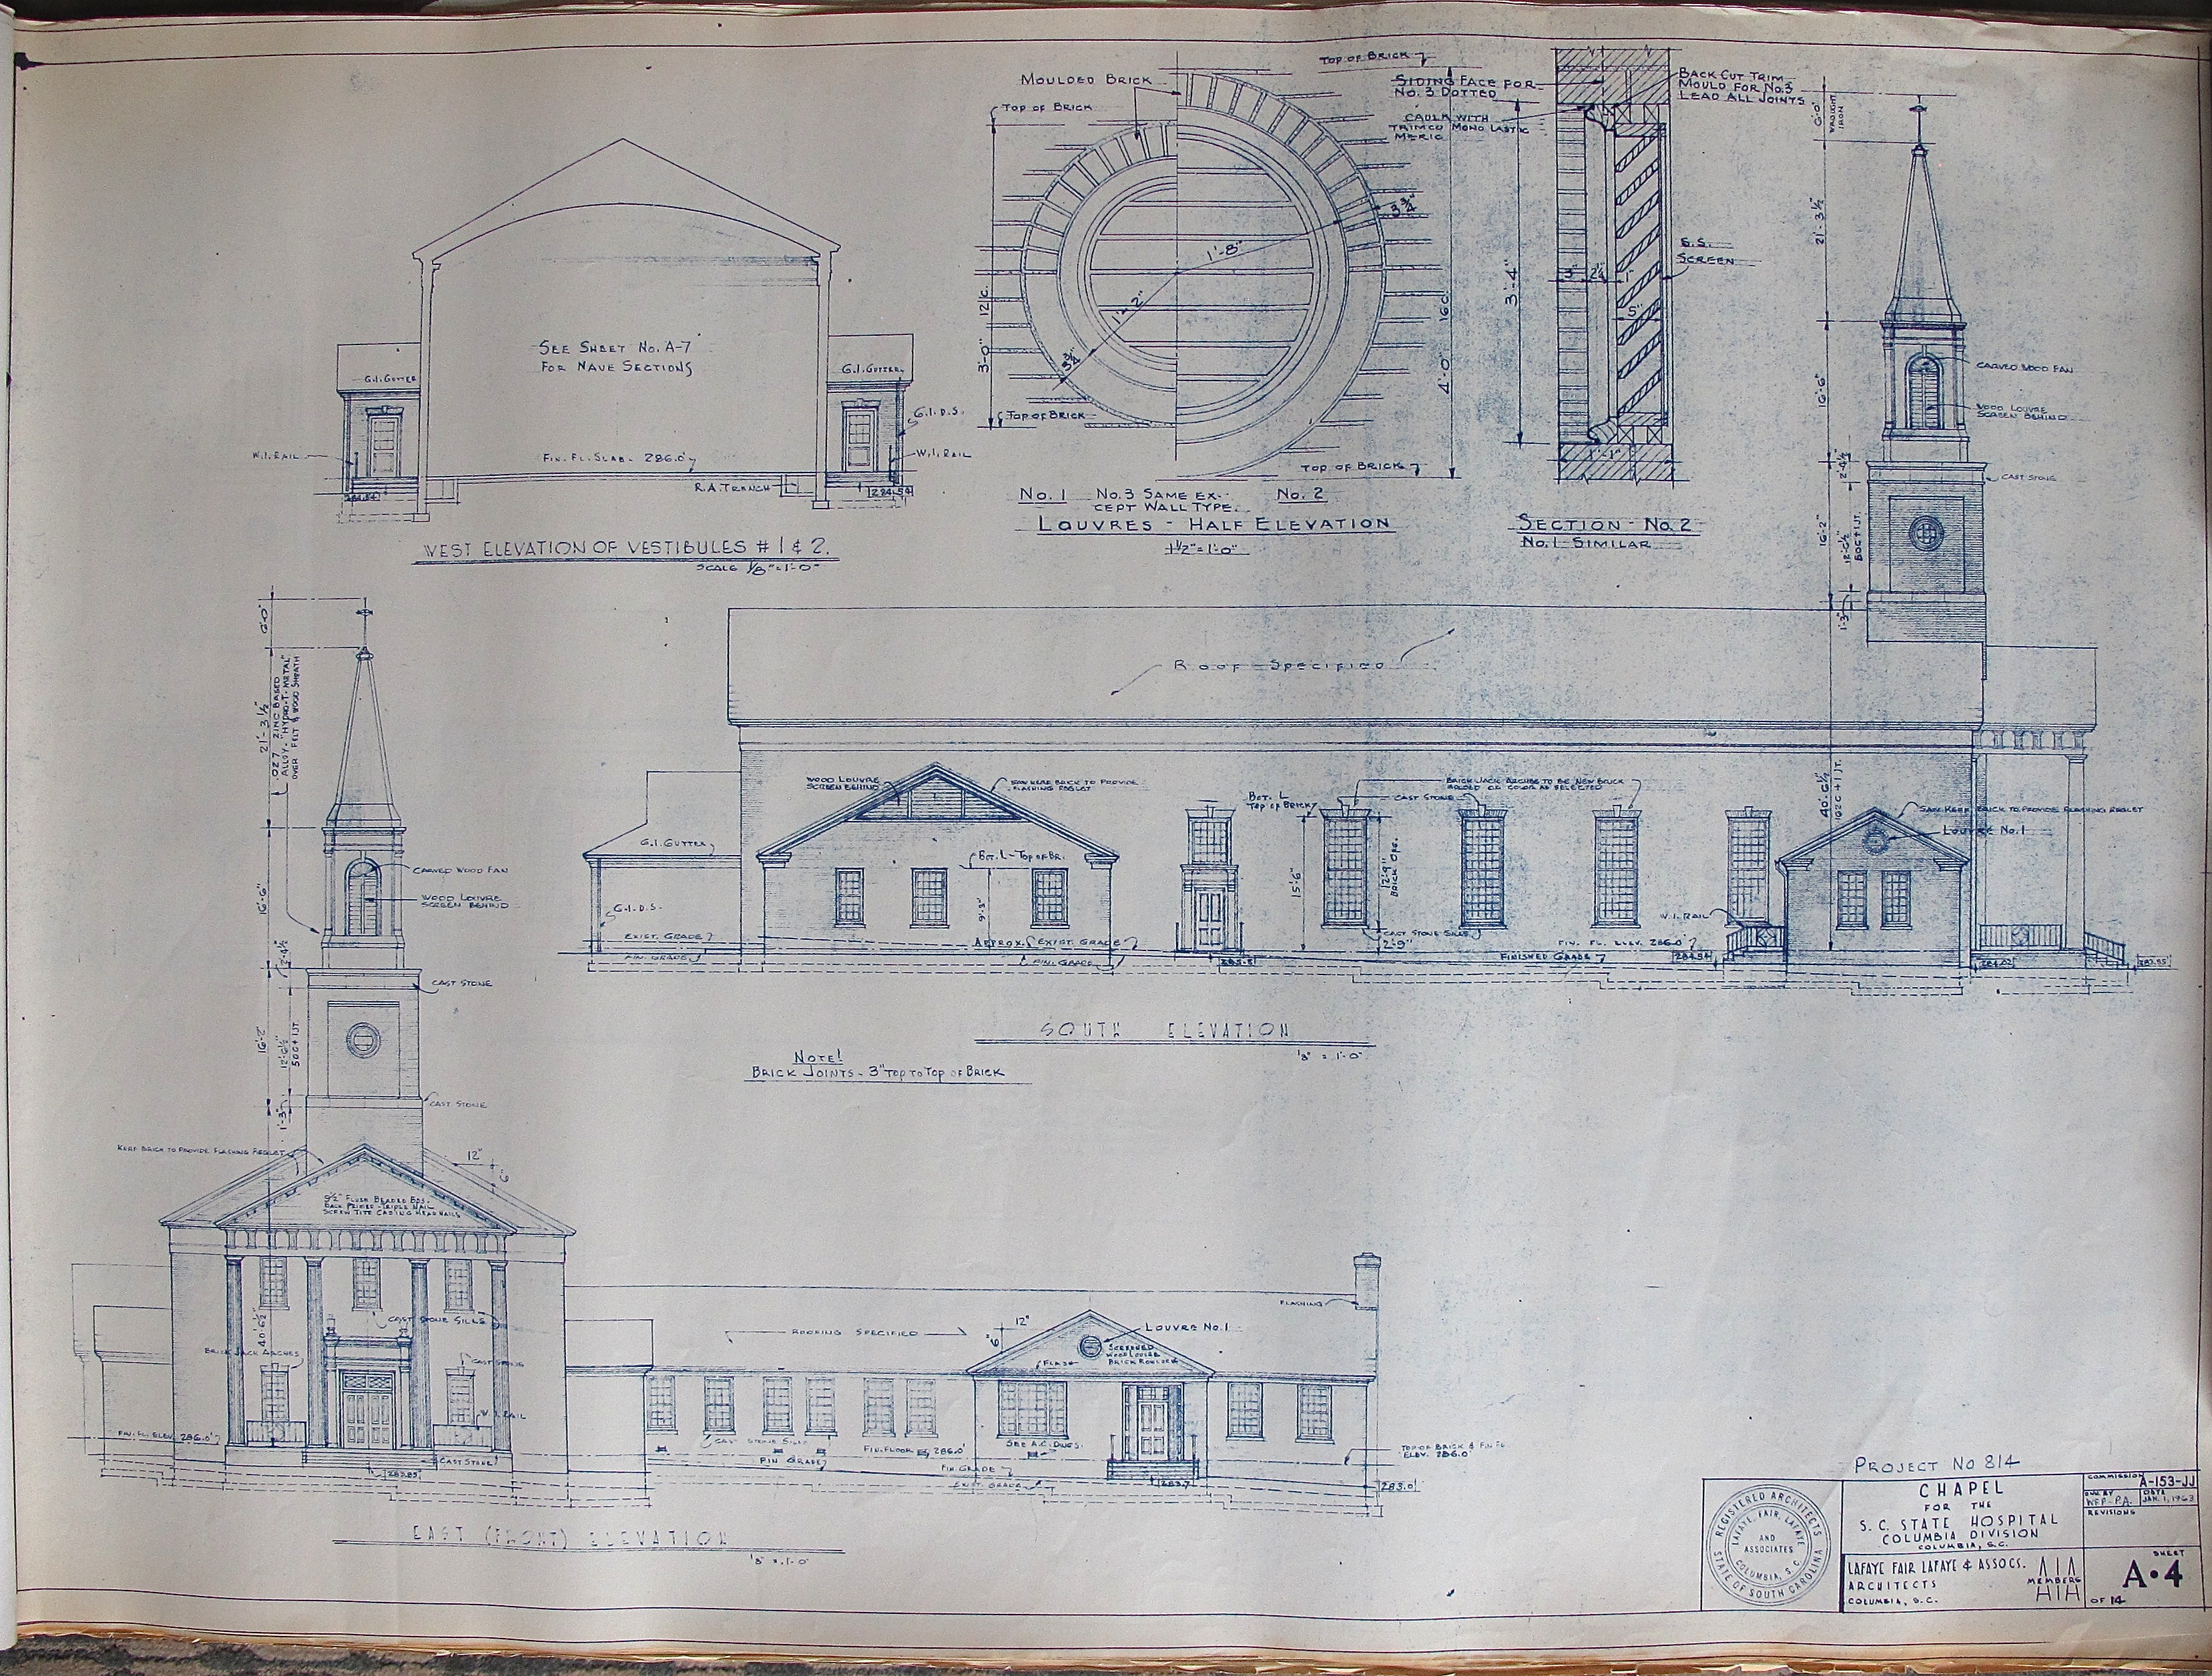
Blueprint plan view of the Chapel of Hope, South and East view
Dublin Core
Title
Blueprint plan view of the Chapel of Hope, South and East view
Description
Blueprint showing the plan view of the Chapel of Hope, blueprint sheet A4. The perspective includes the East entrance and the South side of the chapel.
Creator
Lafaye, Fair, Lafaye and Associates.
Source
S112021, Budget and Control Board (112), General Services (4) (State Engineer), Project Files - 26-27, Chapel for the S.C. State Hospital, South Carolina Department of Archives and History.
Date
1963-01-01
Contributor
Digitized by Larry Lane
Equipment: Canon PowerShot G11
Date Digital: 2014-02-26
Equipment: Canon PowerShot G11
Date Digital: 2014-02-26
Rights
“This is a digital image of an archival item held by the South Carolina Department of Archives and History. Digitizing Bull Street has made this content available for educational and scholarly purposes.”
Identifier
Lane.051D
Architectural Drawing Item Type Metadata
Physical Dimensions
86 x 60 cm
Files
Collection
Citation
Lafaye, Fair, Lafaye and Associates., “Blueprint plan view of the Chapel of Hope, South and East view,” Digitizing Bull Street, accessed May 25, 2026, https://www.digitalussouth.org/bullstreet/omeka/items/show/223.