
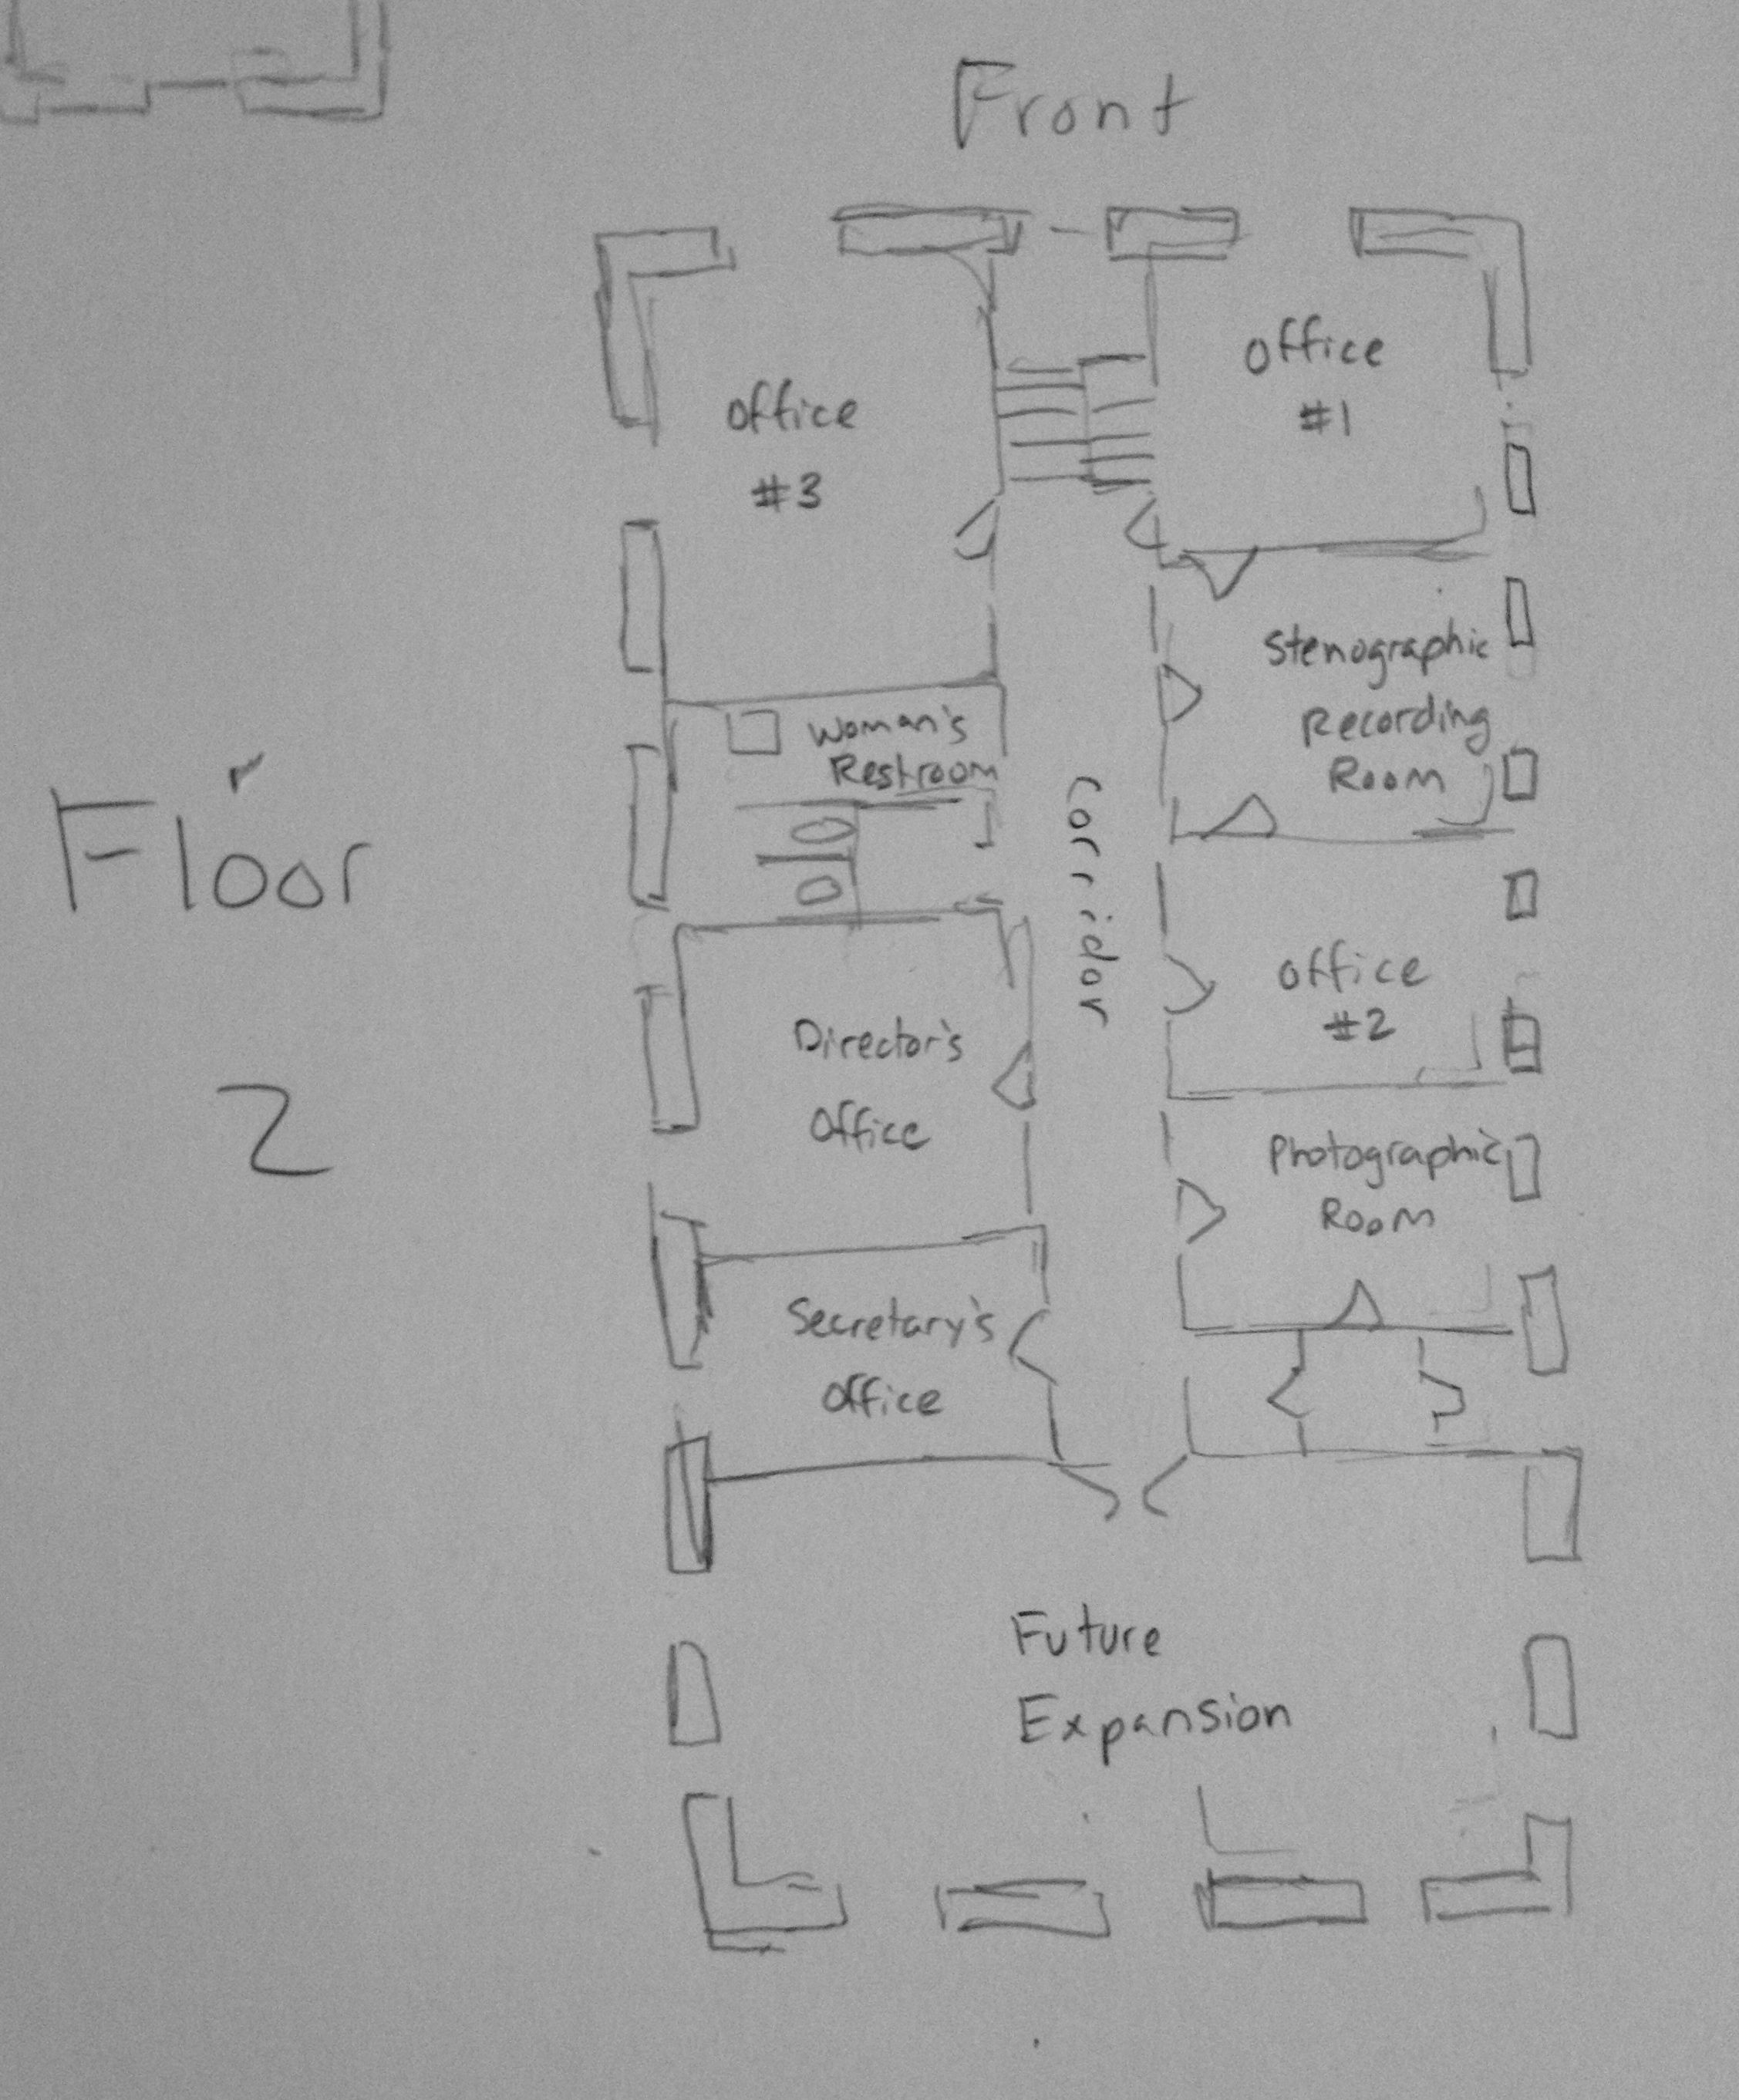
Sketch of Ensor Plan Floor 2
Dublin Core
Title
Sketch of Ensor Plan Floor 2
Description
A drawing of the plan of the second floor of the Ensor Building after the architectural drawings by Lafaye and Lafaye.
Creator
Lara Hammond
Source
After Architectural Drawings of Research Laboratory Building for the SC State Hospital, by Lafaye and Lafaye Architects. Docket SC 1238-F, South Caroliniana Library
Date
2014-03-18
Contributor
Lara Hammond, Iphone 4s, 2014-03-18
Rights
This work is licensed under a Creative Commons Attribution-NonCommercial-NoDerivatives 4.0 International License.
Identifier
Hammond.IMG_0940
Architectural Drawing Item Type Metadata
Physical Dimensions
16 x 16 cm
Files
Collection
Citation
Lara Hammond, “Sketch of Ensor Plan Floor 2,” Digitizing Bull Street, accessed May 25, 2026, https://www.digitalussouth.org/bullstreet/omeka/items/show/409.