
Browse Items (35 total)
- Collection: Trezevant
Sort by:
Annual Report 1960: "Columbia Unit"
Reports that on November 1, 1959, "the ceiling in Trezevant Building, occupied by female women, collapsed because of heavy rains" and patients were thereupon transferred to the 2nd and 4th floors of the James F Byrnes Clinical Center until repairs…
Annual Report 1974: "Permanent Improvements"
"It is hoped that funds can be made available to remodel and air condition Thompson and Trezevant Buildings...planned for the coming year"
Annual Report 1977-78: "Food Service"
"Unit II was provided a carry-in tray service to Trezevant." Trezevant had recently been assigned to the group of buildings/wards under the classification "Unit II"
Annual Report 1980-81: "Needs for Year 1981-82"
Notes among other staff and maintenance needs in the wards that Trezevant needs repainting inside.
Palmetto Variety 1980: "Unit II Reports."
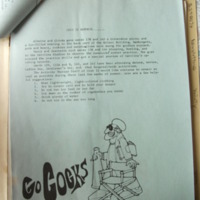
"Wards 120, 114A and B, 140, and 142 have been attending dances, movies, Ladies Day, Gentlemen's Day, and [o]ther hospital wide activities"
Annual Report 1981-82: "Unit 2"
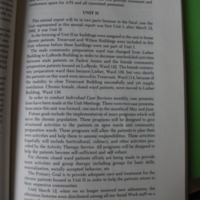
"In the forming of Unit II, six buildings were assigned to the unit to house chronic patients. Trezevant and Wilson Buildings were included."..."The female community preparation ward [?] ...were moved to Trezevant, Ward 114, because of the inability…
Annual Report 1986-87: "South Carolina State Hospital"
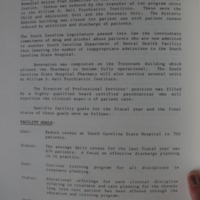
Notes that "Renovation was completed on the Trezevant building which allowed the Pharmacy to become fully operational. The South Carolina State Hospital Pharmacy will also serve several units at William S. Hall Pyschiatric Insitute."
Trezevant: Main Floor Plan - Exterior Walls
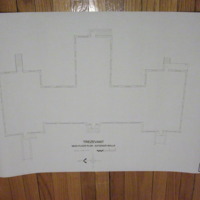
A measured footprint drawing of Trezevant, showing the building's rectangular shape, with projecting on both the north and south ends, and a central wing extending out of the center back.
Trezevant, Front View
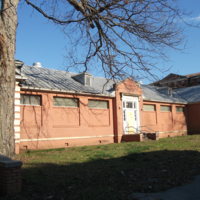
A front view of Trezevant, taken from the northwest of the building. Shows the two projecting pavilions on the north and south end of the building. 5 bays. Brick exterior, tin roof. One story. Symmetrical. Gabled roof.
Trezevant, North Pavilion, Front View 2
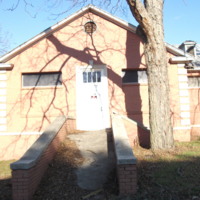
Alternate front view, taken at a directly west-east angle, of northern pavilion. Shows clearly the concrete ramp (building designed for infirm and elderly white women) and brick-concrete banisters. Gabled roof. Symmetrical facade, two windows and…