
Browse Items (39 total)
- Collection: Birth and Death of Bull Street's Buildings
Sort by:
Selection from Annual Report 1983-1984
Shows that Physical Plant was its own department as of June 30, 1983 and was already working to downsize the campus; Cooper to hold forensics department after renovation completed; Byrnes would separate acute care facility for physical ailments for…
Selection from Annual Report 1985-1986
Discusses improvements physical plant worked on during the year including Trezevant Building
Selection from Annual Statistical Report Hospital Services, Fiscal Year 1998-1999
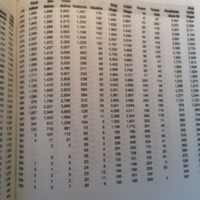
Chart shows patient population on June 30 for every year from 1967 until 1999
Selections from Annual Report 1961-1962
University returned property to Hospital; Byrnes Building groundbreaking; elevators added to Williams and Babcock Buildings
Selections from Annual Report 1963-1964
Canteen remodeled; Mils cleaned, Benet Auditorium, Horger Library, and Food Service Center all worked on
Selections from Annual Report 1964-1965
Describes complete renovation to Williams Building, and smaller repairs to William Hall Institute, Wilson Building, Mills, Babcock, Parker, and Allan.
Selections from Annual Report 1965-1966
Includes list of all medical superintendents of State Hospital; roof over Babcock Building's steps replaced
Selections from Annual Report 1966-1967
Discusses the Department's plan for various physical facilities with regard to the 1964 Civil Rights Act
Selections from Annual Report 1969-1970
Records the Ensor Building's existence prior to the establishment of the Ensor Research Foundation; air-conditioning added to several buildings
Selections from Annual Report 1970-1971
New energy facility worked on; Lieber and Wilson renovated;