
Browse Items (589 total)
Sort by:
Approaching Babcock
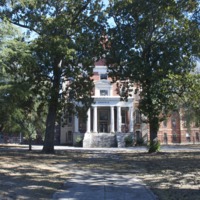
Taken from the west of Babcock looking east, this full color photograph depicts the front walkway leading up to the Babcock Building's center section. Most of the building is obscured by trees.
South Wing
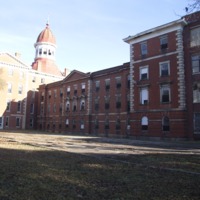
Taken from the southwest of Babcock looking to the northeast, this full color photograph depicts the front of the south wing and the southern side of the central section of the Babcock Building as well as the cupola.
Newer Addition
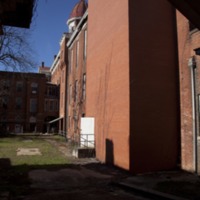
Taken from the east of Babcock looking west, this full color photograph depicts the south side of the back of the central section of the Babcock Building, including a three-story windowless brick addition.
Window
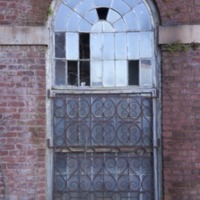
This full color photograph depicts a triple hung window with a true radius upper sash. The bottom half is covered by a rusted ironwork grate. The window is set into a brick exterior wall.
Good Neighbor Program

A news story about the Good Neighbor Program where churches from throughout Columbia adopted wards at the South Carolina State Hospital.
Verandas
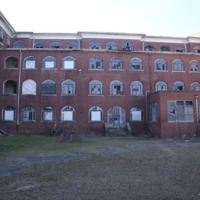
Taken from the east of Babcock's north wing looking west, this full color photograph depicts the rear of the north wing.
"Ninety-Second Annual Report of the South Carolina State Hospital for the Insane for the year 1915"
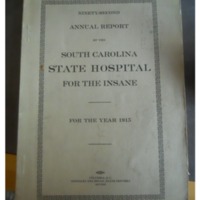
Excerpts from the South Carolina Department of Mental Health's annual report for the year 1915, describing a massive alteration project across the campus. Included are short descriptions of the buildings' contemporary uses, ultimate renovation goals…
Chapel of Hope Cornerstone Ceremony
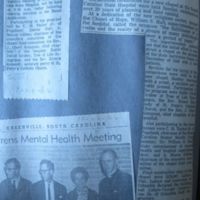
A news story from the State Newspaper about the cornerstone laying ceremony for the Chapel of Hope with projected costs.
The Steeple is Added to the Chapel of Hope
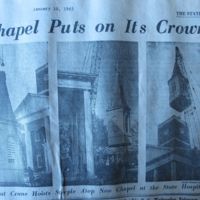
A photo story showing the steeple being lifted onto the top of the chapel.
The Chapel of Hope Groundbreaking Ceremony
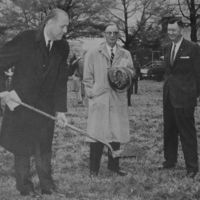
Superintendent William S. Hall shovels soil at the Chapel of Hope groundbreaking ceremony while J. Rupert McGregor, Chairman of the Committee for the Chapel Fund and C. M. Tucker, Chairman of the S.C. Mental Health Commission look on.