
Browse Items (589 total)
Sort by:
Map of S.C. State Hospital Buildings and Grounds
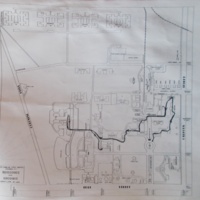
A drawn map of the buildings and grounds at the S.C. State Hospital.
Re: Extras and Credits Unit 'A' Physicians Residence
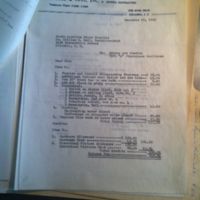
Mimeograph paper itemizing alterations to Physician's Residence Unit A.
Architecture New Mental Health Aid in S.C.
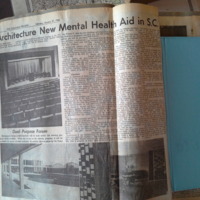
Article about architecture of William S. Hall Building form 1964, includes picture of auditorium in that building
Architecture New Mental Health Aid in S.C.
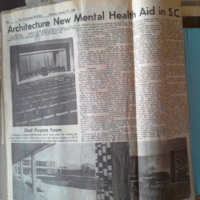
Article about architecture of William S. Hall Building form 1964, includes picture of auditorium in that building
South Wing
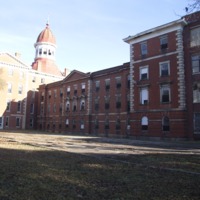
Taken from the southwest of Babcock looking to the northeast, this full color photograph depicts the front of the south wing and the southern side of the central section of the Babcock Building as well as the cupola.
Newer Addition
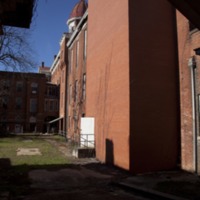
Taken from the east of Babcock looking west, this full color photograph depicts the south side of the back of the central section of the Babcock Building, including a three-story windowless brick addition.
Window
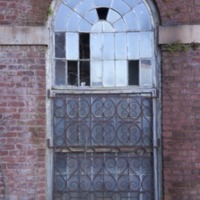
This full color photograph depicts a triple hung window with a true radius upper sash. The bottom half is covered by a rusted ironwork grate. The window is set into a brick exterior wall.
Verandas
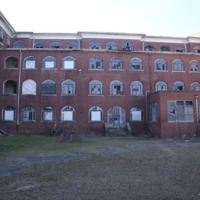
Taken from the east of Babcock's north wing looking west, this full color photograph depicts the rear of the north wing.
West Entrance of Female Dining Room
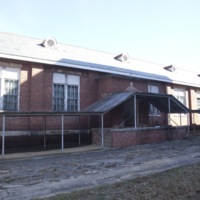
This is the West Façade of the original entrance intor the Female Dining Room.
Close-Up of Female Dining Room Entrance
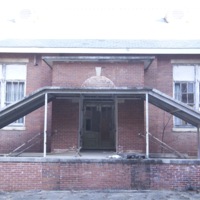
This is a close up of the entrance to the Female Dining Room