
Browse Items (589 total)
Sort by:
Selections from Annual Report 1964-1965
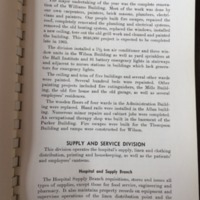
Describes complete renovation to Williams Building, and smaller repairs to William Hall Institute, Wilson Building, Mills, Babcock, Parker, and Allan.
Selections from Annual Report 1963-1964
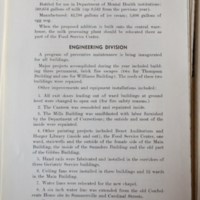
Canteen remodeled; Mils cleaned, Benet Auditorium, Horger Library, and Food Service Center all worked on
Selections from Annual Report 1961-1962
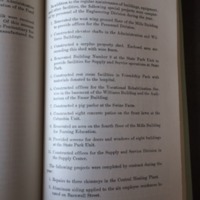
University returned property to Hospital; Byrnes Building groundbreaking; elevators added to Williams and Babcock Buildings
"Superintendent's Report Unit One" from the South Carolina Department of Mental Health Annual Report 1978-1979
An excerpt from the Annual Report, reporting that the Parker Annex was being used for the Step-Up program.
Selection from Annual Statistical Report Hospital Services, Fiscal Year 1998-1999
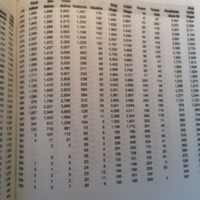
Chart shows patient population on June 30 for every year from 1967 until 1999
Selection from Annual Report 1985-1986
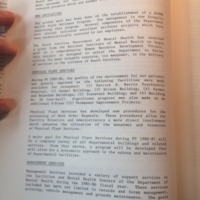
Discusses improvements physical plant worked on during the year including Trezevant Building
Selection from Annual Report 1983-1984
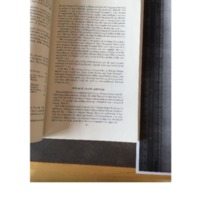
Shows that Physical Plant was its own department as of June 30, 1983 and was already working to downsize the campus; Cooper to hold forensics department after renovation completed; Byrnes would separate acute care facility for physical ailments for…
Bed Capacity Report, S.C. State Hospital Employee Orientation Manual
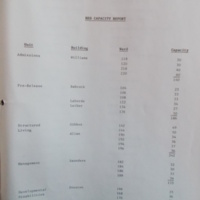
Employee orientation manual; bed capacity report; LaBorde listed as Pre-Release unit, ward 122, capacity of 34.
"Black and white photograph showing the corner of the Parker Building"
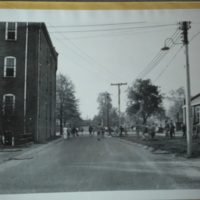
Photograph of part of the Parker Building taken during the mid twentieth century
1941 Map of State Mental Hospital, Columbia campus
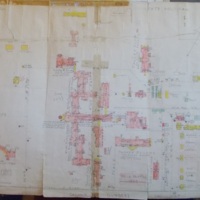
Map of State Mental Hospital, LaBorde is labeled as "W.M.T.B. 1929" - Perhaps stands for White Male Tuberculosis. Note that the building is still not called LaBorde in 1941.