
Browse Items (589 total)
Sort by:
Minutes Board Regents South Carolina State Hospital Jan. 10, 1929 to Dec. 12, 1929. H. T. Patterson, Sec.
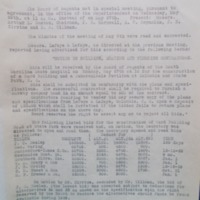
Board Regents minutes from May 29, 1929: Records bids received for building the Tuberculosis ward at the State Hospital in Columbia, and the decision to accept the lowest bid, proposed by Mechanics Contracting Co., of $22,981.
Minutes of the Board of Regents, June 13, 1929
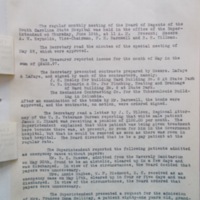
The Secretary of the Board of Regents presented the Mechanics Contracting Co. contract for the Tuberculosis Building Columbia and it was approved.
Minutes of the Board of Regents, May 29, 1929
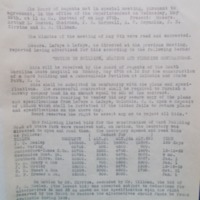
Records bids received for building the Tuberculosis ward at the State Hospital and the decision to accept the lowest bid, proposed by Mechanics Contracting Co., of $22,981.
Minutes of the Board of Regents, May 9, 1929
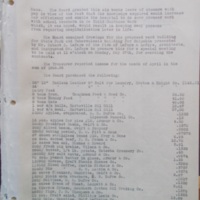
The Board examined drawings for the proposed ward building for State Park and Tuberculosis building for Columbia presented by Mr. Robert S. Lafaye of the firm of Lafaye & Lafaye, Architects, and instructed Mr. Lafaye to procure bids for a special…
Minutes of the Board of Regents, November 14, 1929
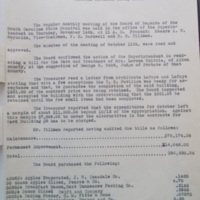
The Treasurer read a letter from architects Lafaye & Lafaye stating that with a few exceptions the T.B. Pavilion was ready for acceptance and that, to guarantee the completion of the said building, $531.00 of the contract price was being retained.
Morgue Entrance
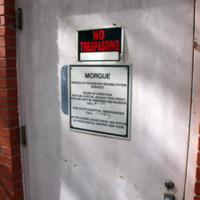
The entrance to the morgue at the back of the Ensor building.
Mrs. Inez Nolan Fripp, S.C. State Hospital Executive Secretary
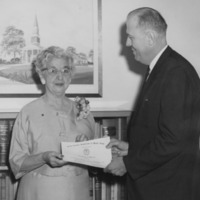
Mrs. Inez Nola Fripp, executive secretary with the S.C. State Hospital, receives a certificate for 50 years continuous service from Dr. William S. Hall, State Commissioner of Mental Health and Superintendent for the hospital. On the wall is an…
Needed Permanent Improvements and Report of Architects for 1947-1948
Lafaye lists priority construction projects, including a maximum detention building for male patients at State Park. The architects attribute the hospital's problems to the "lack of foresight and planning on the part of the good people of the…
New Auditoriums for the State Hospital
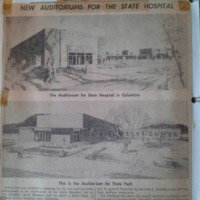
Clipping from The Columbia Record, 1954, showing architect's conceptual drawings for auditoriums at Bull Street and State Park campuses.
New Buildings
The hospital notes that overcrowding is still a problem. The new Maximum Detention Buildings have been only a partial alleviation. Includes a photo of a scale model of the Saunders/Cooper building design. The enclosed recreation areas and longer rear…