
Browse Items (589 total)
Sort by:
The Brown Bequest

From the 121st SC State Hospital annual report detailing to whom the funds from Mrs. Grace Ensor Brown's will will go.
"Twentieth Annual Report of the South Carolina State Hospital for the Insane for the year 1915"
This report selects George E. Lafaye as head architect of the hospital and talks about the importance of the sanitary conditions of the hospital. The architect's report provides an explanation of the proposed alterations and recommendations for the…
Report of Research Department

The annual report from the 122nd SC State Hospital annual report of the research department. Includes the financial status of the foundation. Also, it mentions the will of Mrs. Grace Ensor Brown and the changes the will will make to the foundation.
The Ensor Research Laboratory

Description of the plans to construct the Research Laboratory building and how it became the Ensor Research Laboratory.
Palmetto Variety, October 1962

The October, 1962 edition of the Palmetto Variety includes several pages on the history of the Mills Building and the wall, as well as several of the original outbuildings behind Mills, which were torn down after the wall was lowered. Mrs. Inez…
Photo of African-American Patients outside Mills Building

This photo, published in the pamphlet for the South Carolina State Museum exhibit, "Changing Minds, Opening Doors: A South Carolina Perspective of Mental Health Care," which ran from 1994 to 1995, shows several African-American female patients…
"Plan of Grounds"

The plan shows a map of the Bull Street site in 1909, drawn by an associate of Shand & Lafaye Architects.
"Outbuildings in rear of kitchen of colored women's building."

Photograph originally published in the Reports and Resolutions of the General Assembly of SC in 1910 shows several outbuildings behind the kitchen of the African-American female ward, or the Mills Building. Two buildings mentioned in the caption…
"Wooden Ward for Colored Women"

Photograph originally published in the Reports and Resolutions of the General Assembly of SC in 1910 shows the interior of an African-American female ward. The wooden structure is described as "a dangerous fire risk; more of a jail than a hospital;…
Photograph of African-American Females in Front of Mills Building
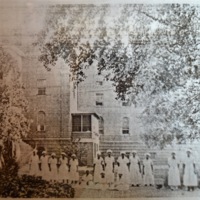
Photograph shows African-American women standing in fron tof the North façade of the Mills Building, and also shows a porch addition to the central portion of the building, on the west elevation.