
Browse Items (26 total)
- Collection: Mills
Sort by:
Basement or Office Story
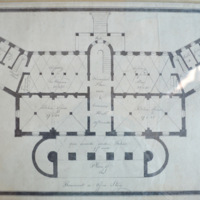
Original plan of the basement, or ground floor, of the Mills Building, showing two flanking wings to the east and west of the central structure. Groin vaults are marked with "X." Description of room functions.
Principal Story of the Lunatic Asylum, Columbia, SC
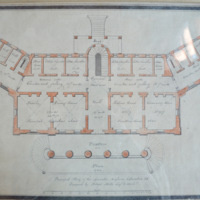
Original plan of the first story of the Mills Building, showing the central structure, with two flanking wings to east and west. Also describes room functions.
Elevation of the Back or South Front of the Lunatic Asylum
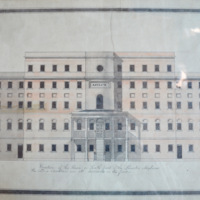
Original drawing of the South elevation of the Mills Building. Shows original plan of the porch.
Principal Front of the Lunatic Asylum
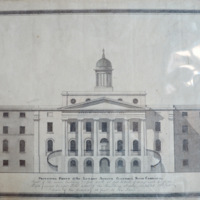
Original drawing of the North Façade of the Mills Building
Report of the Regents of the Lunatic Asylum to the Legislature of South Carolina: November, 1848
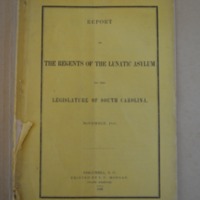
Cover has a hand written note stating, "Refer to page 14- Act to authorize admission of Persons of Color into the Lunatic Asylum-Dec. 19, 1948."
"Hospital Area Columbia” Cropped
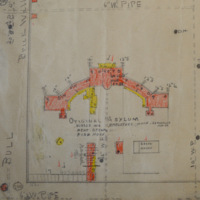
Map of Bull Street Campus drawn in 1941 to mark gasoline and kerosine lines. Image has been cropped to show detail of Mills Building and its outbuildings.