
Browse Items (26 total)
- Collection: Mills
Sort by:
"One Hundred and Fortieth Annual Report, South Carolina State Hospital"
The 1963 annual report includes several pages discussing the lowering of the brick wall that first surrounded the Mills Building, and was later extended as the campus expanded. The report includes two historic photographs of the North Façade in 1861…
"History of South Carolina Involvement with the Mills Building at the South Carolina State Hospital"
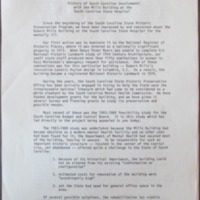
The SHPO report outlines the history of SHPO involvement in the Mills Building including nominating the building to the National Register of Historic Places in 1973, and as a National Historic Landmark in 1974. In 1983-1984 a feasibility study was…
"Renovation at State Hospital Reveals Hidden Treasure"
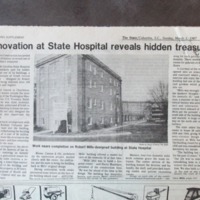
The article in The State newspaper highlights the nearly complete rehabilitation of the Mills Building and construction of a modern addition, connected to the east wing on the south elevation. The article reveals that the building was purchased under…
Photos of Rehabilitation of Mills Building and Construction of Mills Annex
This packet inlcudes a timeline for the Mills Building and photos of the mid-1980s rehabilitation of the building and the new addition
"Report of the Regents of the Lunatic Asylum to the Legislature of South Carolina: 1842"
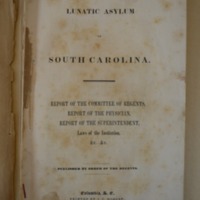
Pages 16-17 are an excerpt from the regents report, with a request for additional space and/or architectural repairs. Pages 32-36 list acts of legislation concerning the Lunatic Asylum, including the establishiment of a board of regents to oversee…
"Report of the Regents of the Lunatic Asylum to the Legislature of South Carolina: November, 1849"
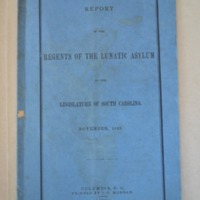
Annual Report of the Lunatic Asylum of South Carolina for 1849. Includes discussion of additions or wings to the Asylum, as well as a greenhouse.