
Browse Items (589 total)
Sort by:
Benet Auditorium front hallway, taken through south side door of building
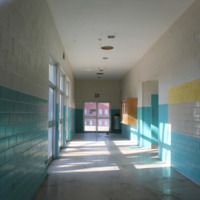
View of the front hallway of the auditorium section of the building, taken through the glass door on the south side of the building.
Benet, Horger Honored at Dedicatory Service
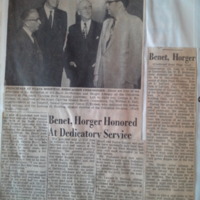
Article about the dedication ceremony for the Benet Auditorium and Horger Library on the State Hospital campus. Inclues image of the four principles of the different hosptal department, including William S. Hall.
Bequest of Mrs. Brown
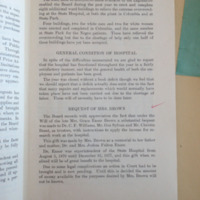
From the 120th annual reports describing the details of Mrs. Grace Ensor Brown's will in providing a research laboratory.
Bids for Additions and Alterations to Units 'A' and 'B'
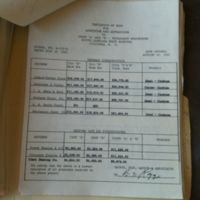
Bids by multiple construction companies for general construction and heating and air conditioning for physicians residences A & B. Longer title: "Tabulation of Bids for Additions and Alterations to Units 'A' and 'B' - Physicians Residences South…
Black and White Photo, Trezevant
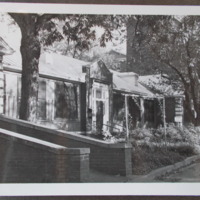
Black and white photo of Trezevant taken from the north west corner of the building. Shows a curb in front of the building with substantial vegetation/gardens in front; windows appear to be enlarged from their current state, with iron grids and wire…
Blueprint plan view of the Chapel of Hope, South and East view
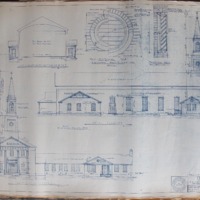
Blueprint showing the plan view of the Chapel of Hope, blueprint sheet A4. The perspective includes the East entrance and the South side of the chapel.
Bread and Flour Storage
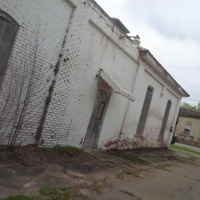
Photograph of the white-washed brick extension of the Bakery where flour and bread were stored. An awning has been placed over the door to the storage room's entrance.
Brief Histories of Mills, Babcock, and Canteen
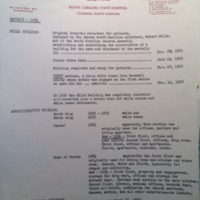
Brief history with dates of construction of Mills, Babcock, and Canteen (completed March 18, 1949)
Brief Narrative History of the Babcock Building
Describes changes to building.
Broken Connector
![Olguin_[000090].jpg](https://www.digitalussouth.org/bullstreet/omeka/files/square_thumbnails/bee7967e030936395d0adfa4200165d2.jpg "Olguin_[000090].jpg")
This was once a walkway which connected the third floor of the Babcock Building to the second level of the Kitchen.