
Browse Items (589 total)
Sort by:
Architecture New Mental Health Aid in S.C.
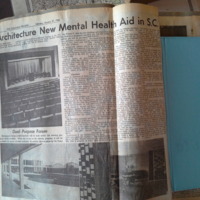
Article about architecture of William S. Hall Building form 1964, includes picture of auditorium in that building
The Chapel of Hope Dedication
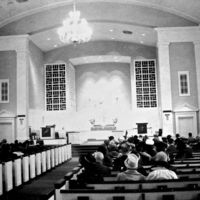
Photo from dedication ceremony. Interior photo of Chapel of Hope, Ground level
Chapel Cornerstone Ceremony at S.C. Hospital
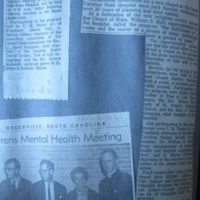
A story about the cornerstone laying ceremony for the Chapel of Hope with dollar amounts
Elevation of the Back or South Front of the Lunatic Asylum
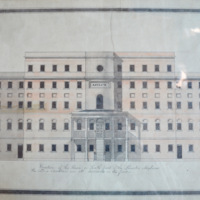
Original drawing of the South elevation of the Mills Building. Shows original plan of the porch.
Principal Front of the Lunatic Asylum
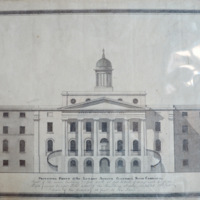
Original drawing of the North Façade of the Mills Building
Report of the Regents of the Lunatic Asylum to the Legislature of South Carolina: November, 1848
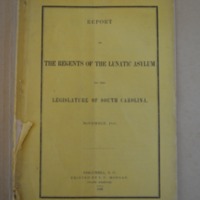
Cover has a hand written note stating, "Refer to page 14- Act to authorize admission of Persons of Color into the Lunatic Asylum-Dec. 19, 1948."
"Hospital Area Columbia” Cropped
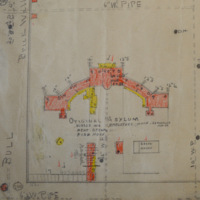
Map of Bull Street Campus drawn in 1941 to mark gasoline and kerosine lines. Image has been cropped to show detail of Mills Building and its outbuildings.
Training School for Nurses, Class of 1911
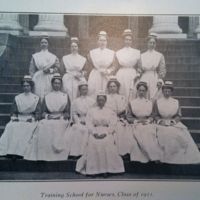
B&W photograph of nurses training at SC Asylum in 1911.
Statement of Expenditures, January 1, 1916
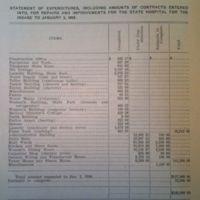
Tabulated expenses for previous year's construction and alterations, included in "Statement of Expenditures, Report of Architect," in 1915 Annual Report, page 126. Longer title: "Statement of Expenditures, Including Amounts of Contracts Entered Into,…
South Carolina State Hospital Columbia, SC Buildings and Grounds
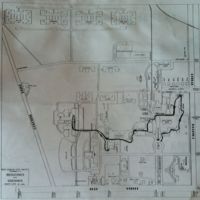
Map of grounds with building footprints.