
Browse Items (589 total)
Sort by:
Contract and Specifications: Ward Buildings for Disturbed Patients, Project No. 206, South Carolina State Hospital, State Park, S.C.
Construction contract and technical specifications for two Maximum Detention Buildings at the State Park campus for African American patients. Includes comprehensive list of materials and construction standards.
Letter from Lafaye, Fair, Lafaye and Associates about the Chapel
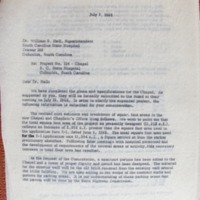
Letter from Lafaye, Fair, Lafaye and Associates showing a design change to the Chapel of Hope that includes a portico and steeple as features, not included in the original plan.
The Blueprint for the Chapel of Hope, North and West side.
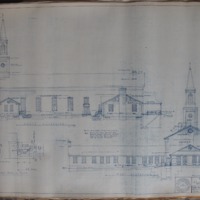
The blueprint showing the Chapel of Hope by Lafaye, Fair, Lafaye and Associates. Blueprint sheet A5. The perspective shows the North side with the Academy for Pastoral Education and the West side, the rear of the chapel.
Blueprint plan view of the Chapel of Hope, South and East view
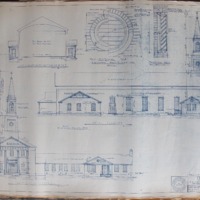
Blueprint showing the plan view of the Chapel of Hope, blueprint sheet A4. The perspective includes the East entrance and the South side of the chapel.
Letter from Robert S. Lafaye (architect) to L. W. Shelley (hospital business manager)
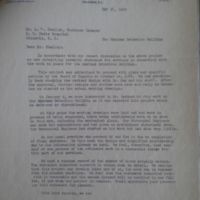
Lafaye requests payment for revised Maximum Detention Building plans. Hoping to resume the project, shelved in 1942, the Board of Regents commissioned new drawings in October 1948. The project once again is on hold, but it still owes the architects…
Sketch of Ensor Plan Floor 1
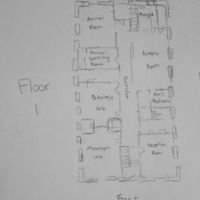
A drawing of the plan of the first floor of the Ensor Building after the architectural drawings by Lafaye and Lafaye.
Sketch of Ensor Plan Floor 2
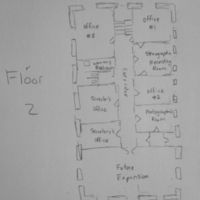
A drawing of the plan of the second floor of the Ensor Building after the architectural drawings by Lafaye and Lafaye.
Ensor Sign
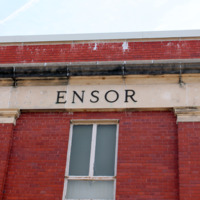
The sign that reads "Ensor" located at the top of the front facade of the building.
Ensor South Side Facade
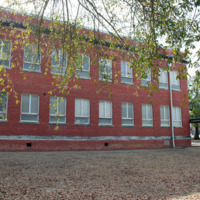
The south side facade of the Ensor building.
Ensor South Side Facade 2
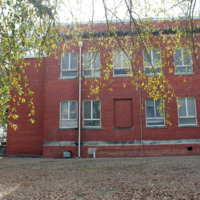
The south side facade of the Ensor building.