
Browse Items (589 total)
Sort by:
"New Pen Cellblock, State-Use Laundry Are Okayed by Board"
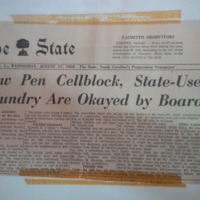
Newspaper article announcing the approval for a new laundry to be buillt at State Park. Designed to handle 10,000 pounds of laundry every hour, it will be staffed by the 400 prisoners at the state penitentiary. The State Hospital, the penitentiary,…
"Ninetieth Annual Report of the South Carolina State Hospital for the Insane for the year 1914"
Brief survey of the conditions of the campus as well as remarks regarding the 1909 Investigating Committee report. Very descriptive in the recommendations for the new dining halls and kitchens. Also, the report explains the details and functions of…
"Ninety-Fifth Annual Report of the South Carolina State Hospital for the Insane for the Year 1918"
This report gives sum totals for the construction of the kitchen and dining rooms.
"Ninety-Second Annual Report of the South Carolina State Hospital for the Insane for the year 1915"
Excerpts from the South Carolina Department of Mental Health's annual report for the year 1915, describing a massive alteration project across the campus. Included are short descriptions of the buildings' contemporary uses, ultimate renovation goals…
"Ninety-Seventh Annual Report of the South Carolina State Hospital for the Insane for the Year 1920"
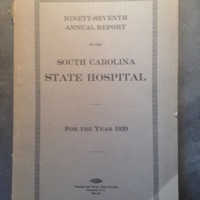
This report mentions the construction of a steam room and boiler plant to power the kitchen and talks briefly about the water supply.
"Ninety-Sixth Annual Report of the South Carolina State Hospital for the Insane for the year 1919"
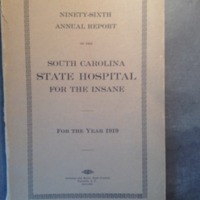
This report provides an overvie of all that was completed in the past several years and gives a brief overview of the history of the hospital.
"Ninety-Third Annual Report of the South Carolina State Hospital for the Insane for the year 1916"
Excerpts from the South Carolina Department of Mental Health's annual report for the year 1916, continuing the report on the massive alteration project across the campus begun in the previous year. Included are short descriptions of the buildings'…
"Ninety-Third Annual Report of the South Carolina State Hospital for the Insane for the year 1916"
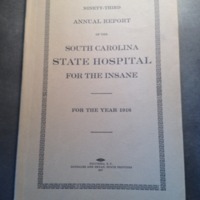
This report give figures for the hospital's population over the past three years as well as the appropriated sums for the construction and alterations. This report also reveals the completion of the new kitchen and dining halls and all the components…
"One Hundred and Fortieth Annual Report, South Carolina State Hospital, For the Year Ending June 30, 1963"
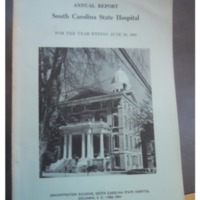
Excerpts from the South Carolina Department of Mental Health's annual report for the year 1963, including a photograph on the cover depicting the front of the central section of Babcock looking at a northeast angle, an aerial photograph of the campus…
"One Hundred and Fortieth Annual Report, South Carolina State Hospital"
The 1963 annual report includes several pages discussing the lowering of the brick wall that first surrounded the Mills Building, and was later extended as the campus expanded. The report includes two historic photographs of the North Façade in 1861…